
The Quarterly
Location: Edmonton, AB
Year: 2027
Status: Current
Size: 11,000 m² / 184,00 ft²
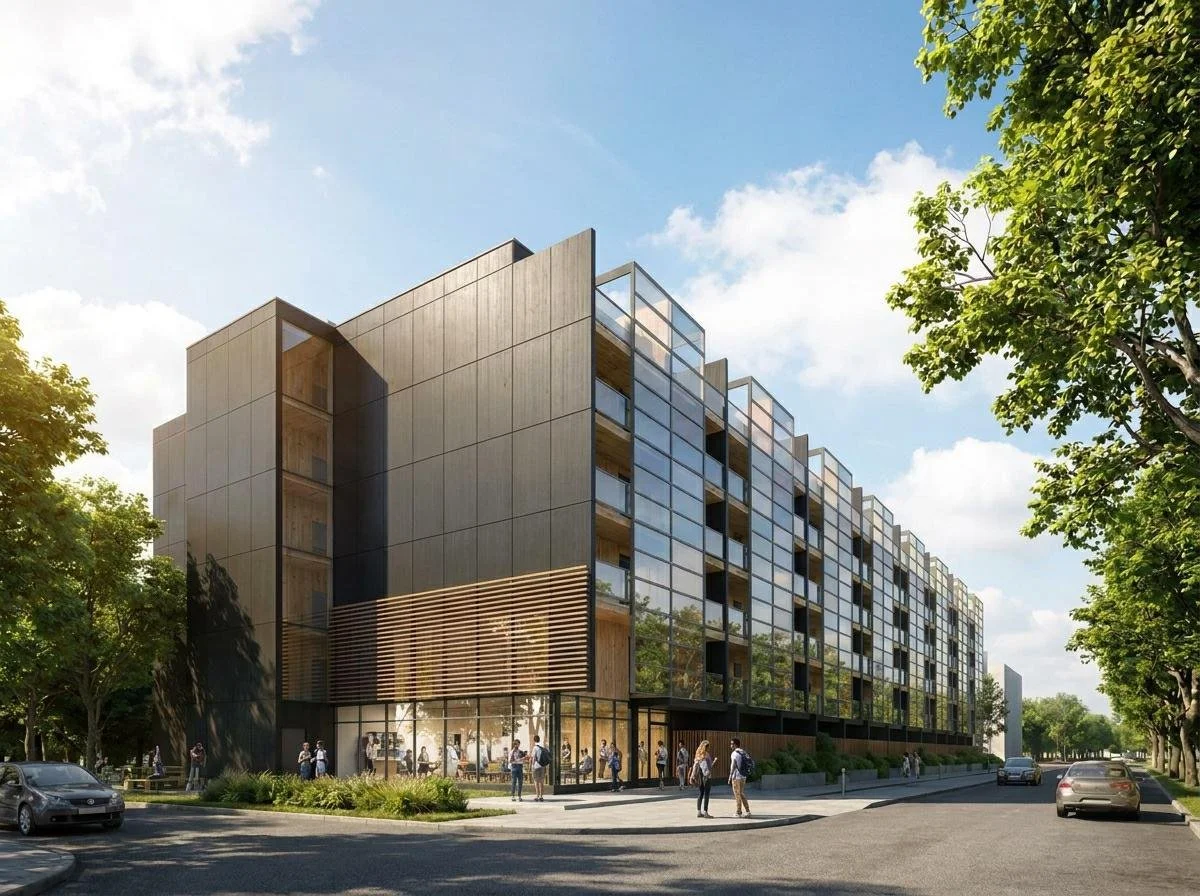
The Quarterly will provide a mix of student and market housing within a transit-oriented development designed to spark renewal within Edmonton’s historic Boyle Street neighborhood by creating a crucial residential link between MacEwan University, NorQuest College and the nearby Arts District.
This mid-rise introduces 174 thoughtfully designed residential units—150 of which are dedicated to affordable student housing priced at below-market rents. The massing reinforces the edge of the 96 Street Armature. Glazed stair towers project beyond the north and south facades,visually underscoring the building's entryways, and offering natural "eyes on the street" over the adjacent entry plaza and park. The ground floor fosters a transparent interface with 96 Street, using expansive glazing at the lobby and communal study areas to welcome the neighborhood inward. To combat the uniformity of Edmonton’s winter landscape, the facade features a dramatic, colorful artwork utilizing repurposed backpainted glass panels finished by local Edmonton artists.
Engineered to exceed National Building Code energy performance standards by at least 20%, the complex integrates a building envelope with a high degree of airtightness, high-efficiency mechanical systems, and 200 solar panels seamlessly integrated into the south facade. By pairing a zero-stall vehicular approach with an extensive 196-space bicycle facility and immediate transit access via the adjacent Quarters LRT station, the design establishes a sustainable, community-focused architectural beacon for the city's next generation.