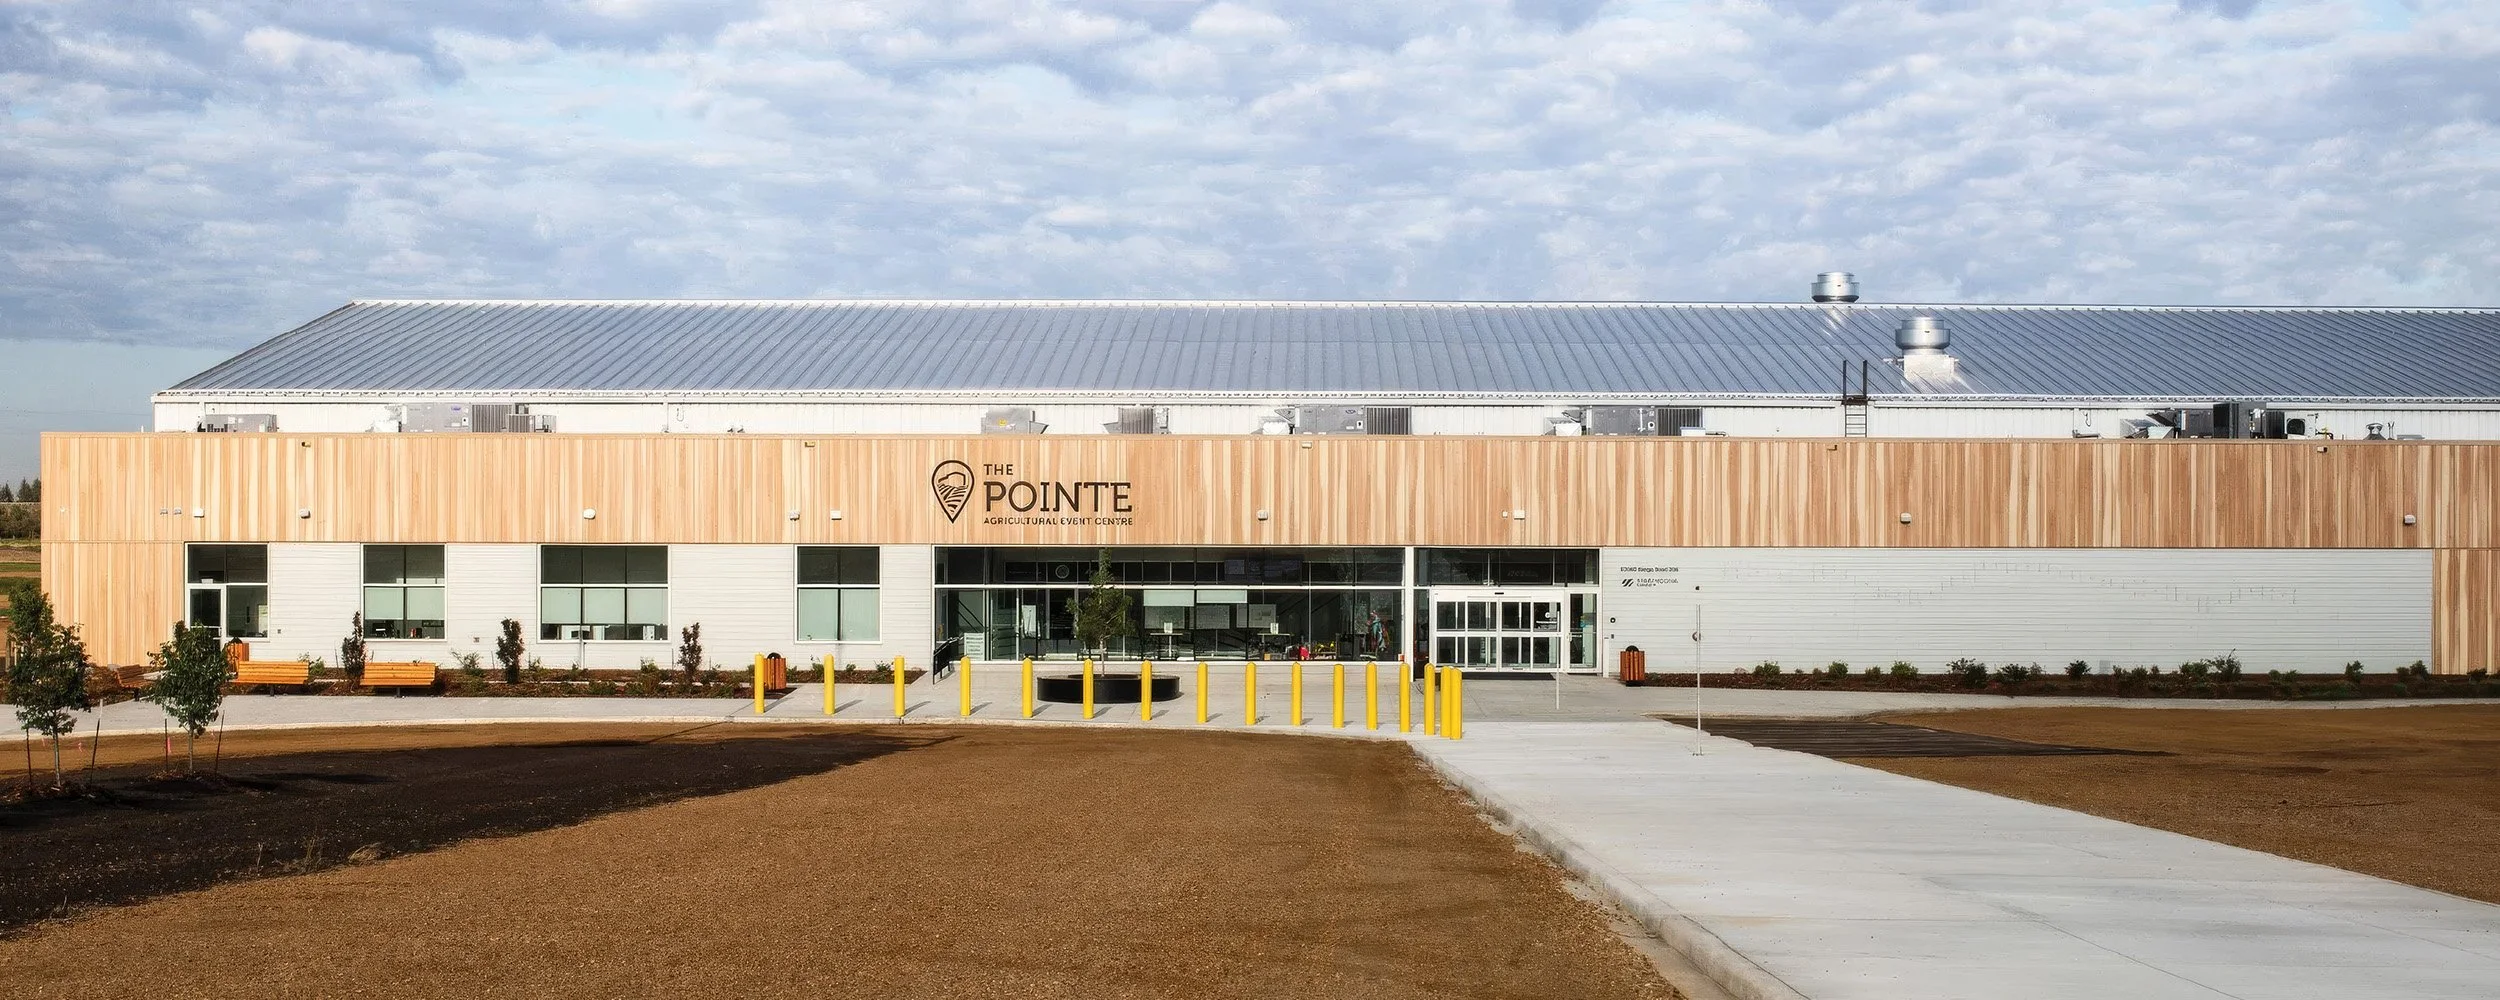
The Pointe Agricultural Event Centre
Location: Strathcona County, AB
Year: 2026
Status: Complete
Size: 9,500 m² / 10,225 ft²
Collaborators: Bird Construction, ACI Architects
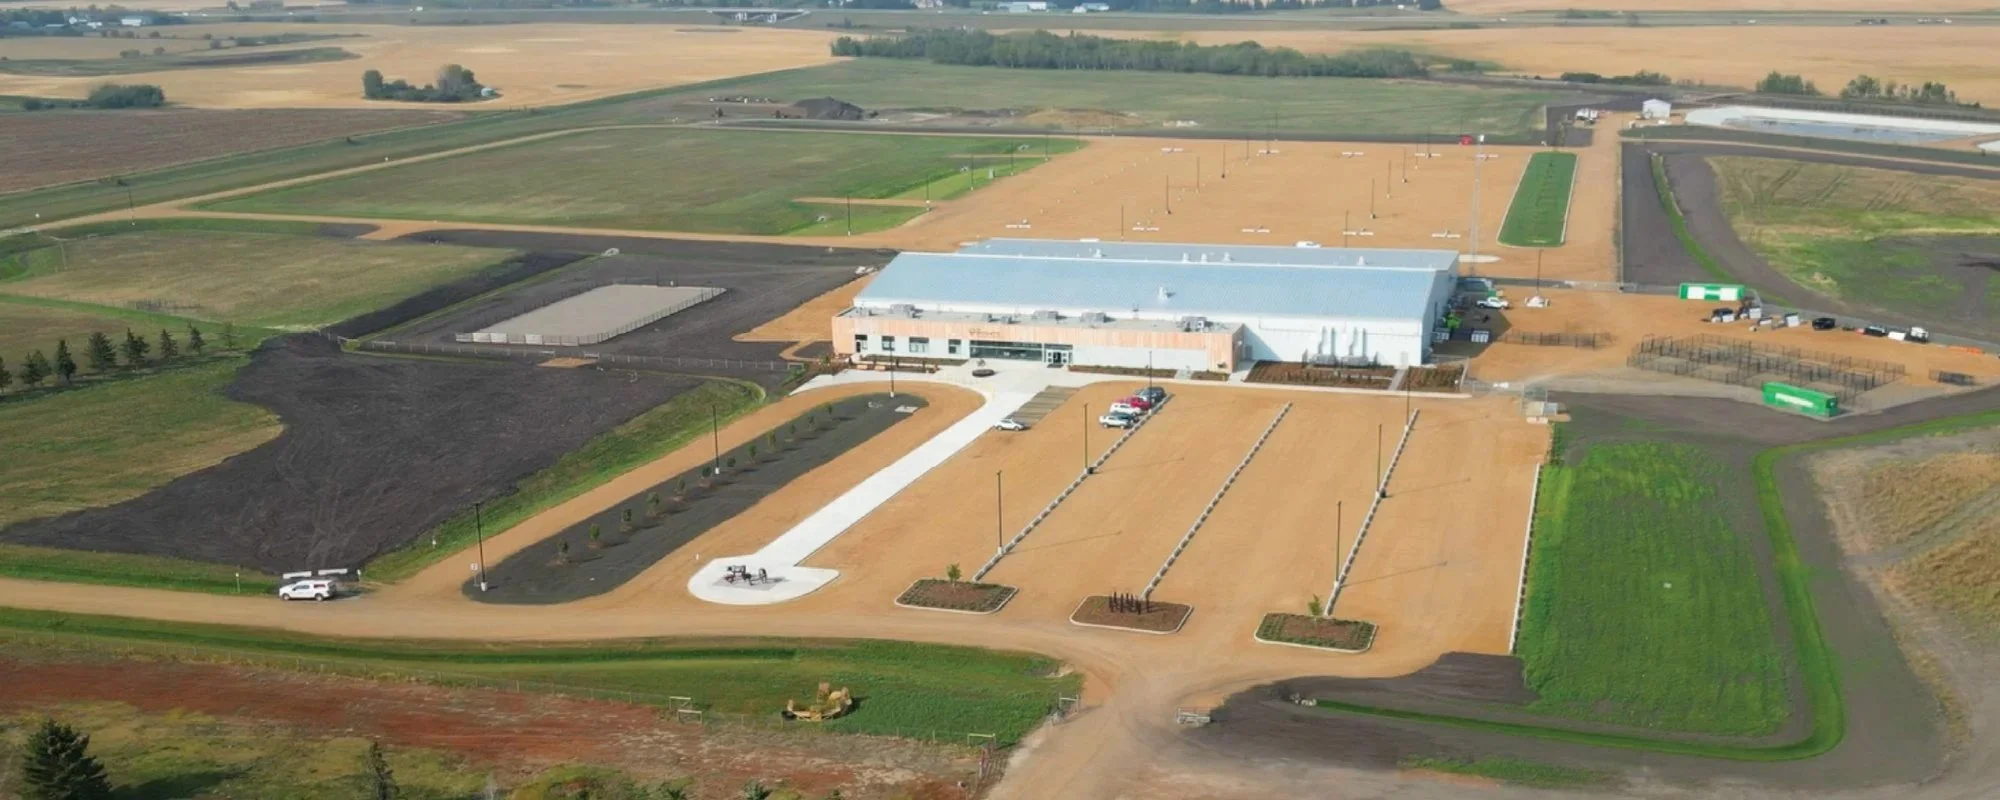
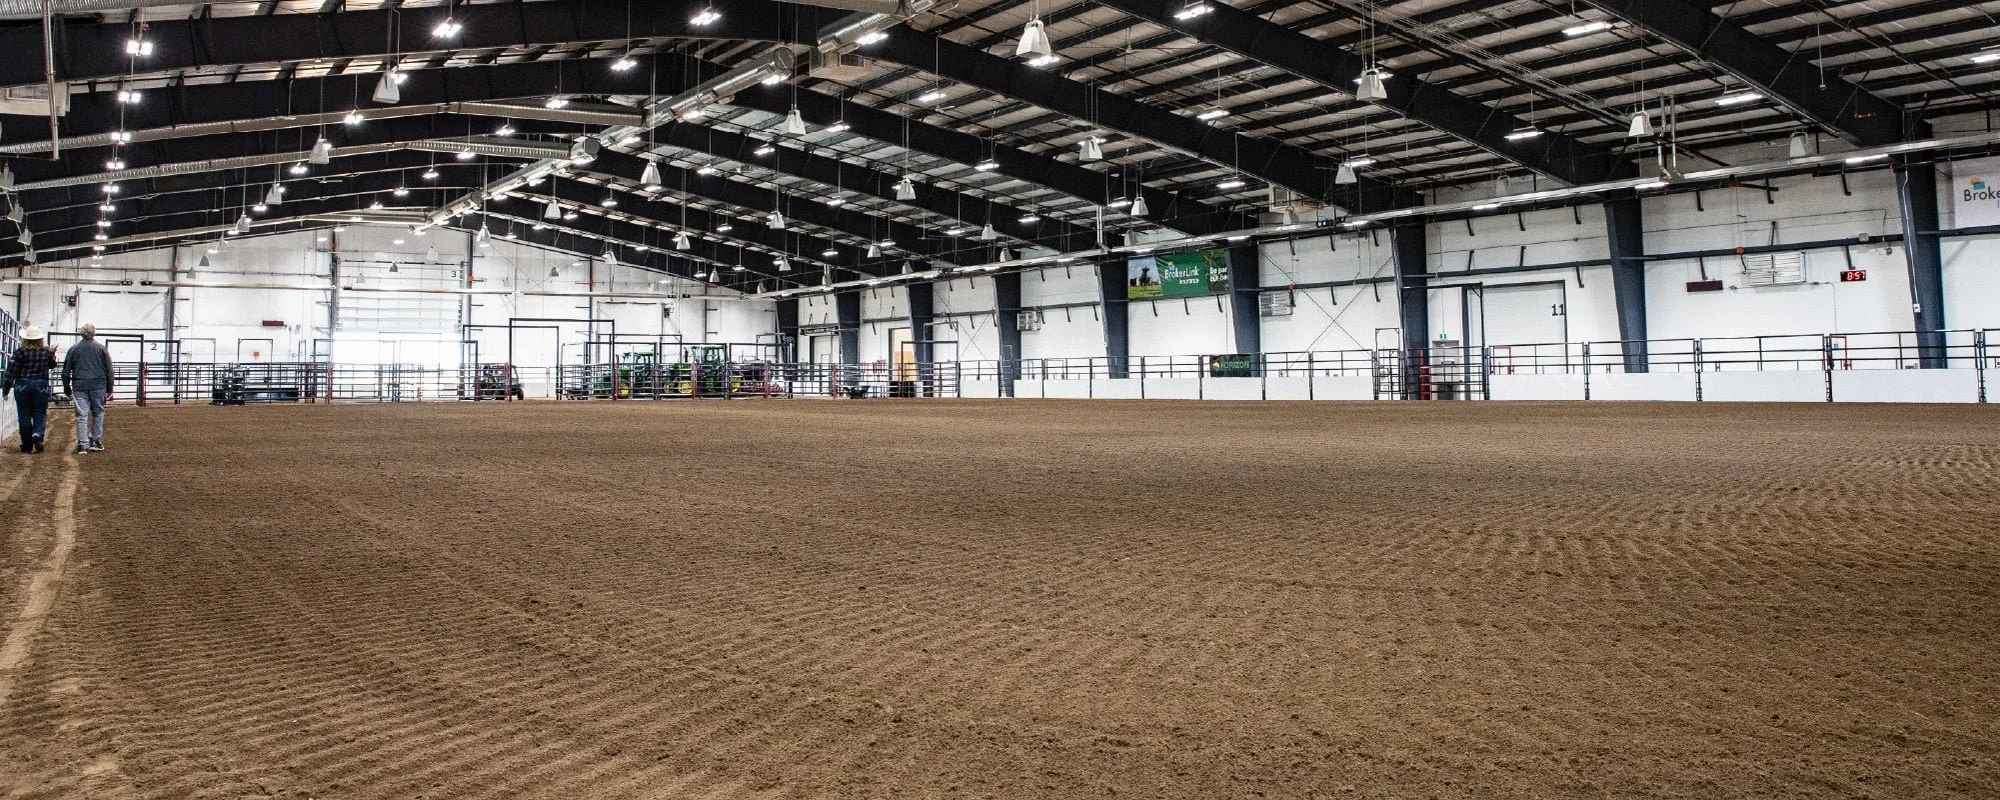
Located on a 230-acre parcel of land close to Sherwood Park, The Pointe’s design meets a wide-variety of facility uses that include key elements such as arena space, animal housing, an animal wash bay, concrete floor and overall indoor and outdoor site layout and utilities. The Pointe has the capacity to host year-round regional-sized events. Building on the County’s Recreation and Culture Strategy’s focus for meeting community needs, environmental stewardship, inclusion and building overall capacity, The Pointe will serve as a destination where people from across the county, and beyond, can enjoy agricultural education and history, community and social events.
Dub Architects served as the Design Architect and equine design expert for this new facility, working as part of a Progressive Design-Build (PDB) team that included ACI Architects (Architect of Record) and Bird Construction. The vision for the project stemmed from a Council direction for administration to reduce scope and budget from earlier versions of the project. The facility was designed using an early-contractor-involvement procurement model, which brought the design and construction team together at the beginning, allowing for greater efficiency and for the project to establish a cost-certainty that was needed to advance the project.