The Mini Village
Location: Edmonton, AB
Year: 2020
Status: Preliminary Design
The Urban Issue
Seniors living in mature residential areas commonly remain in houses that are too large for them and too difficult to maintain. Yet these seniors often resist moving into institutions where they would lose their familiar neighborhood and social contacts.
With seniors remaining in their homes, young families with children are not moving into mature neighborhoods in large enough numbers to keep the school doors open. When schools are closed, young families are forced to locate to outlying suburbs resulting in greater transportation and servicing costs, and less housing choice.
One Solution
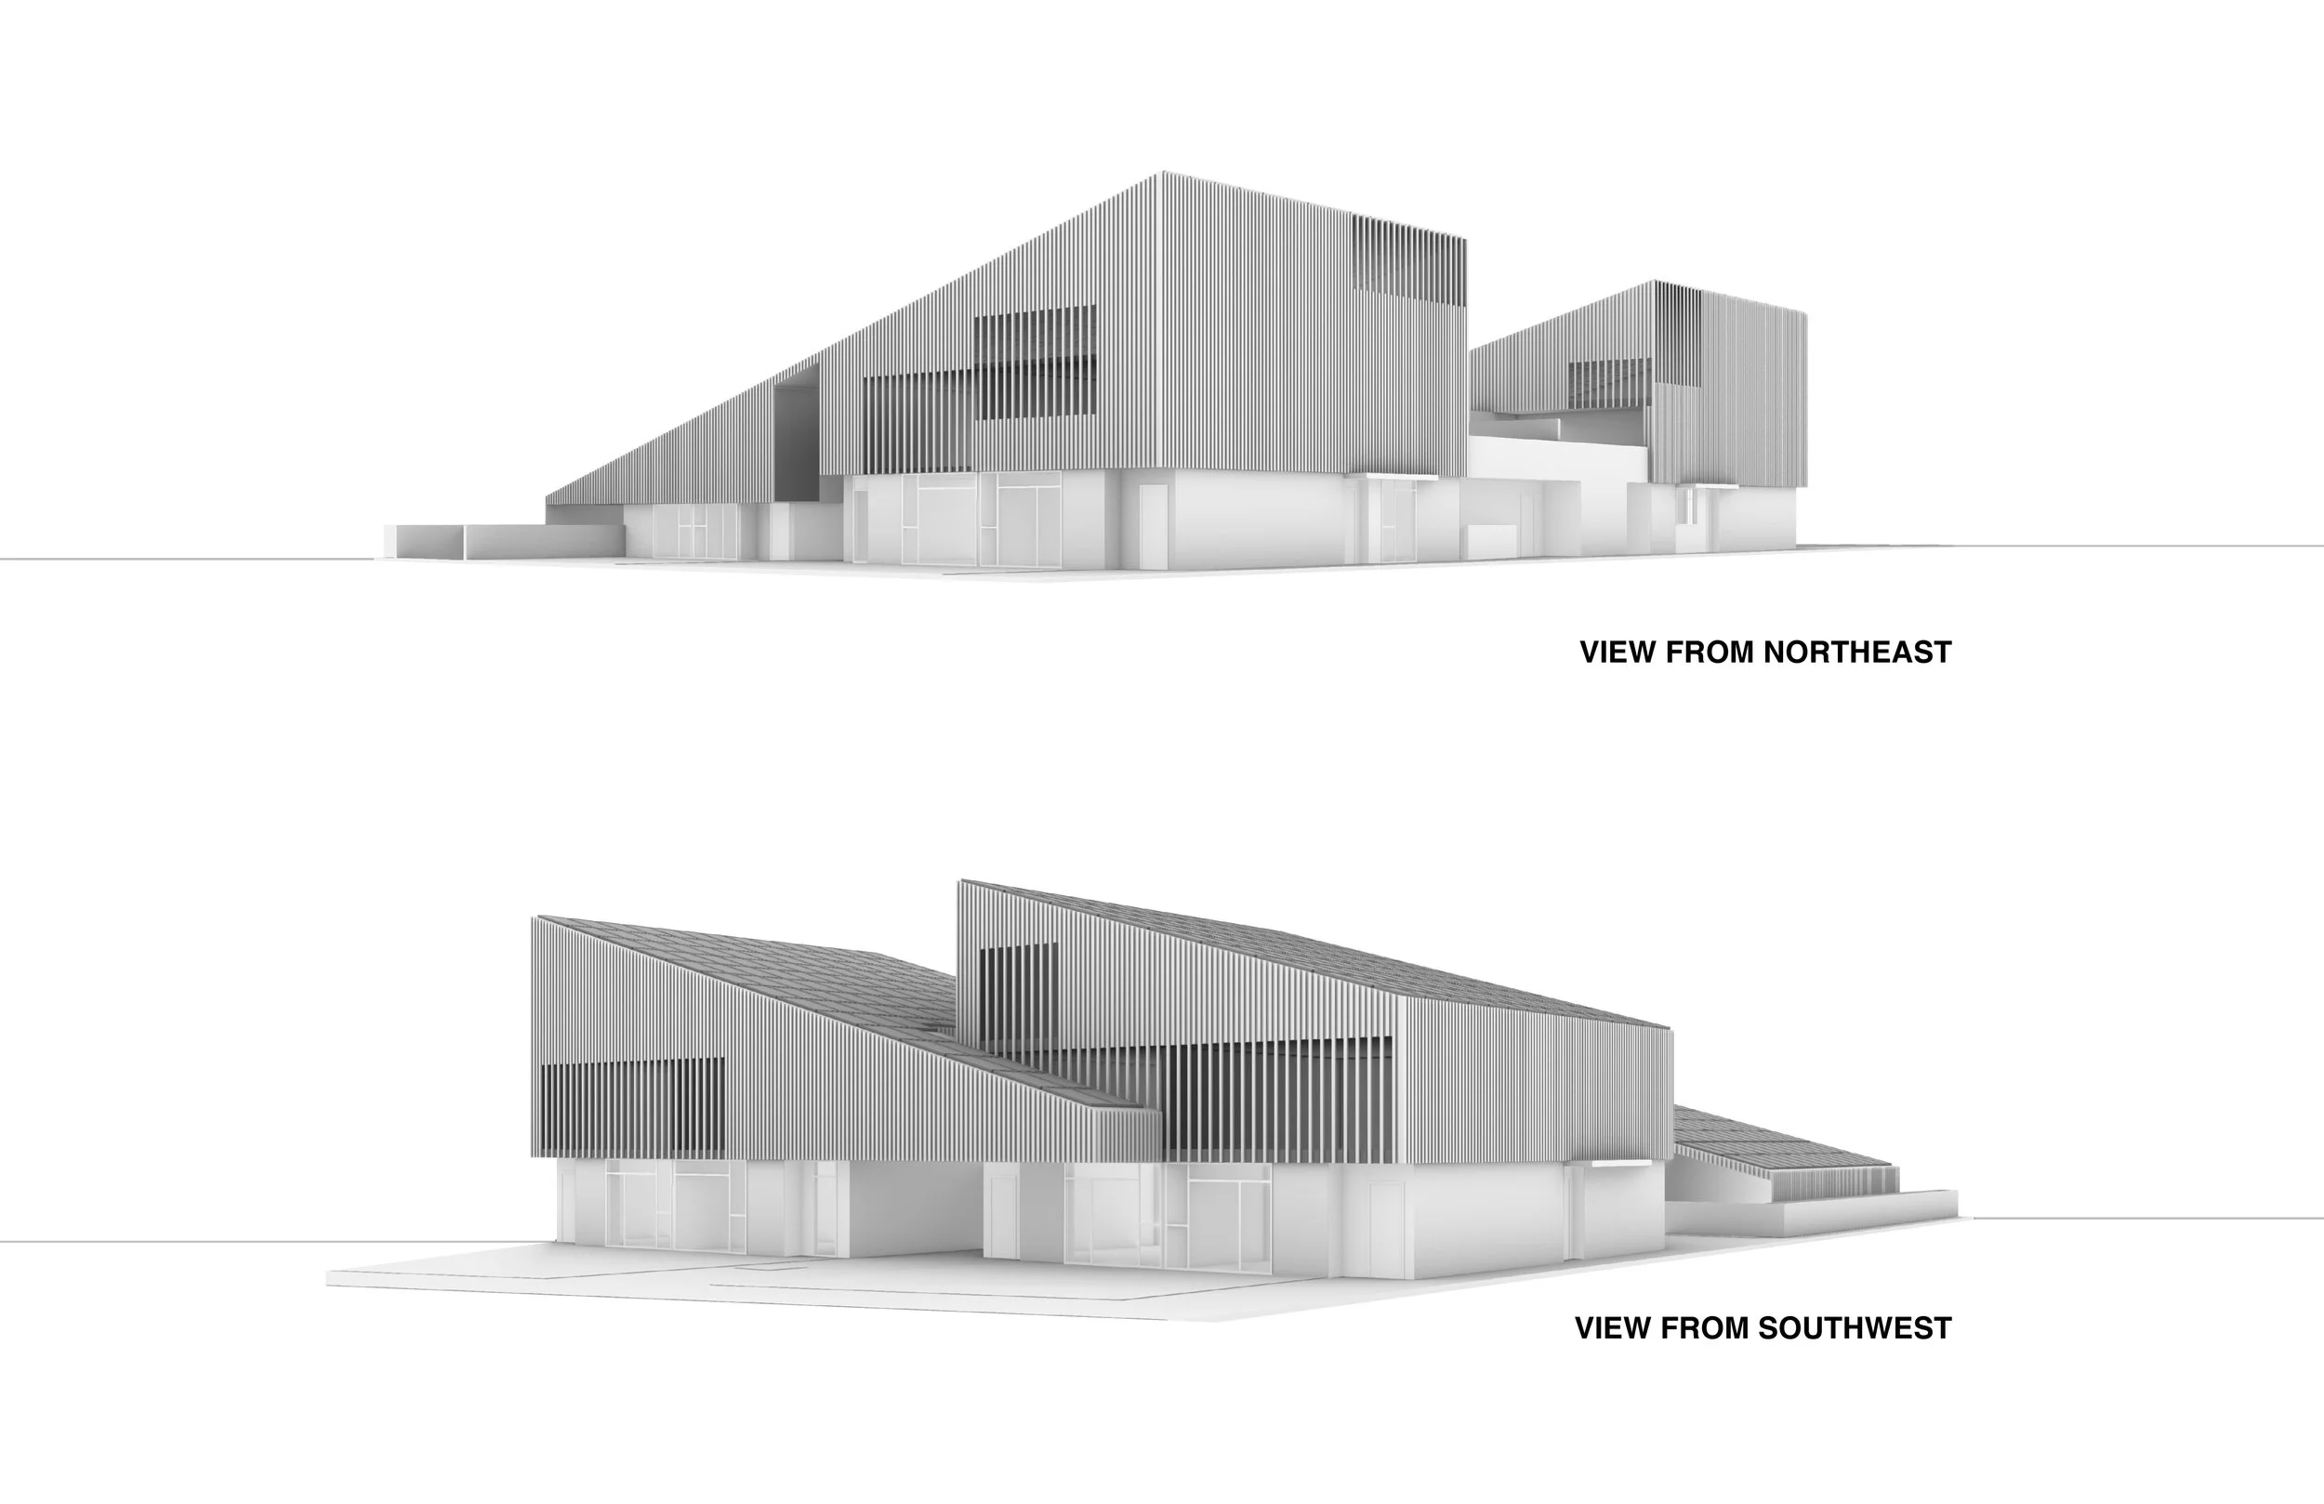
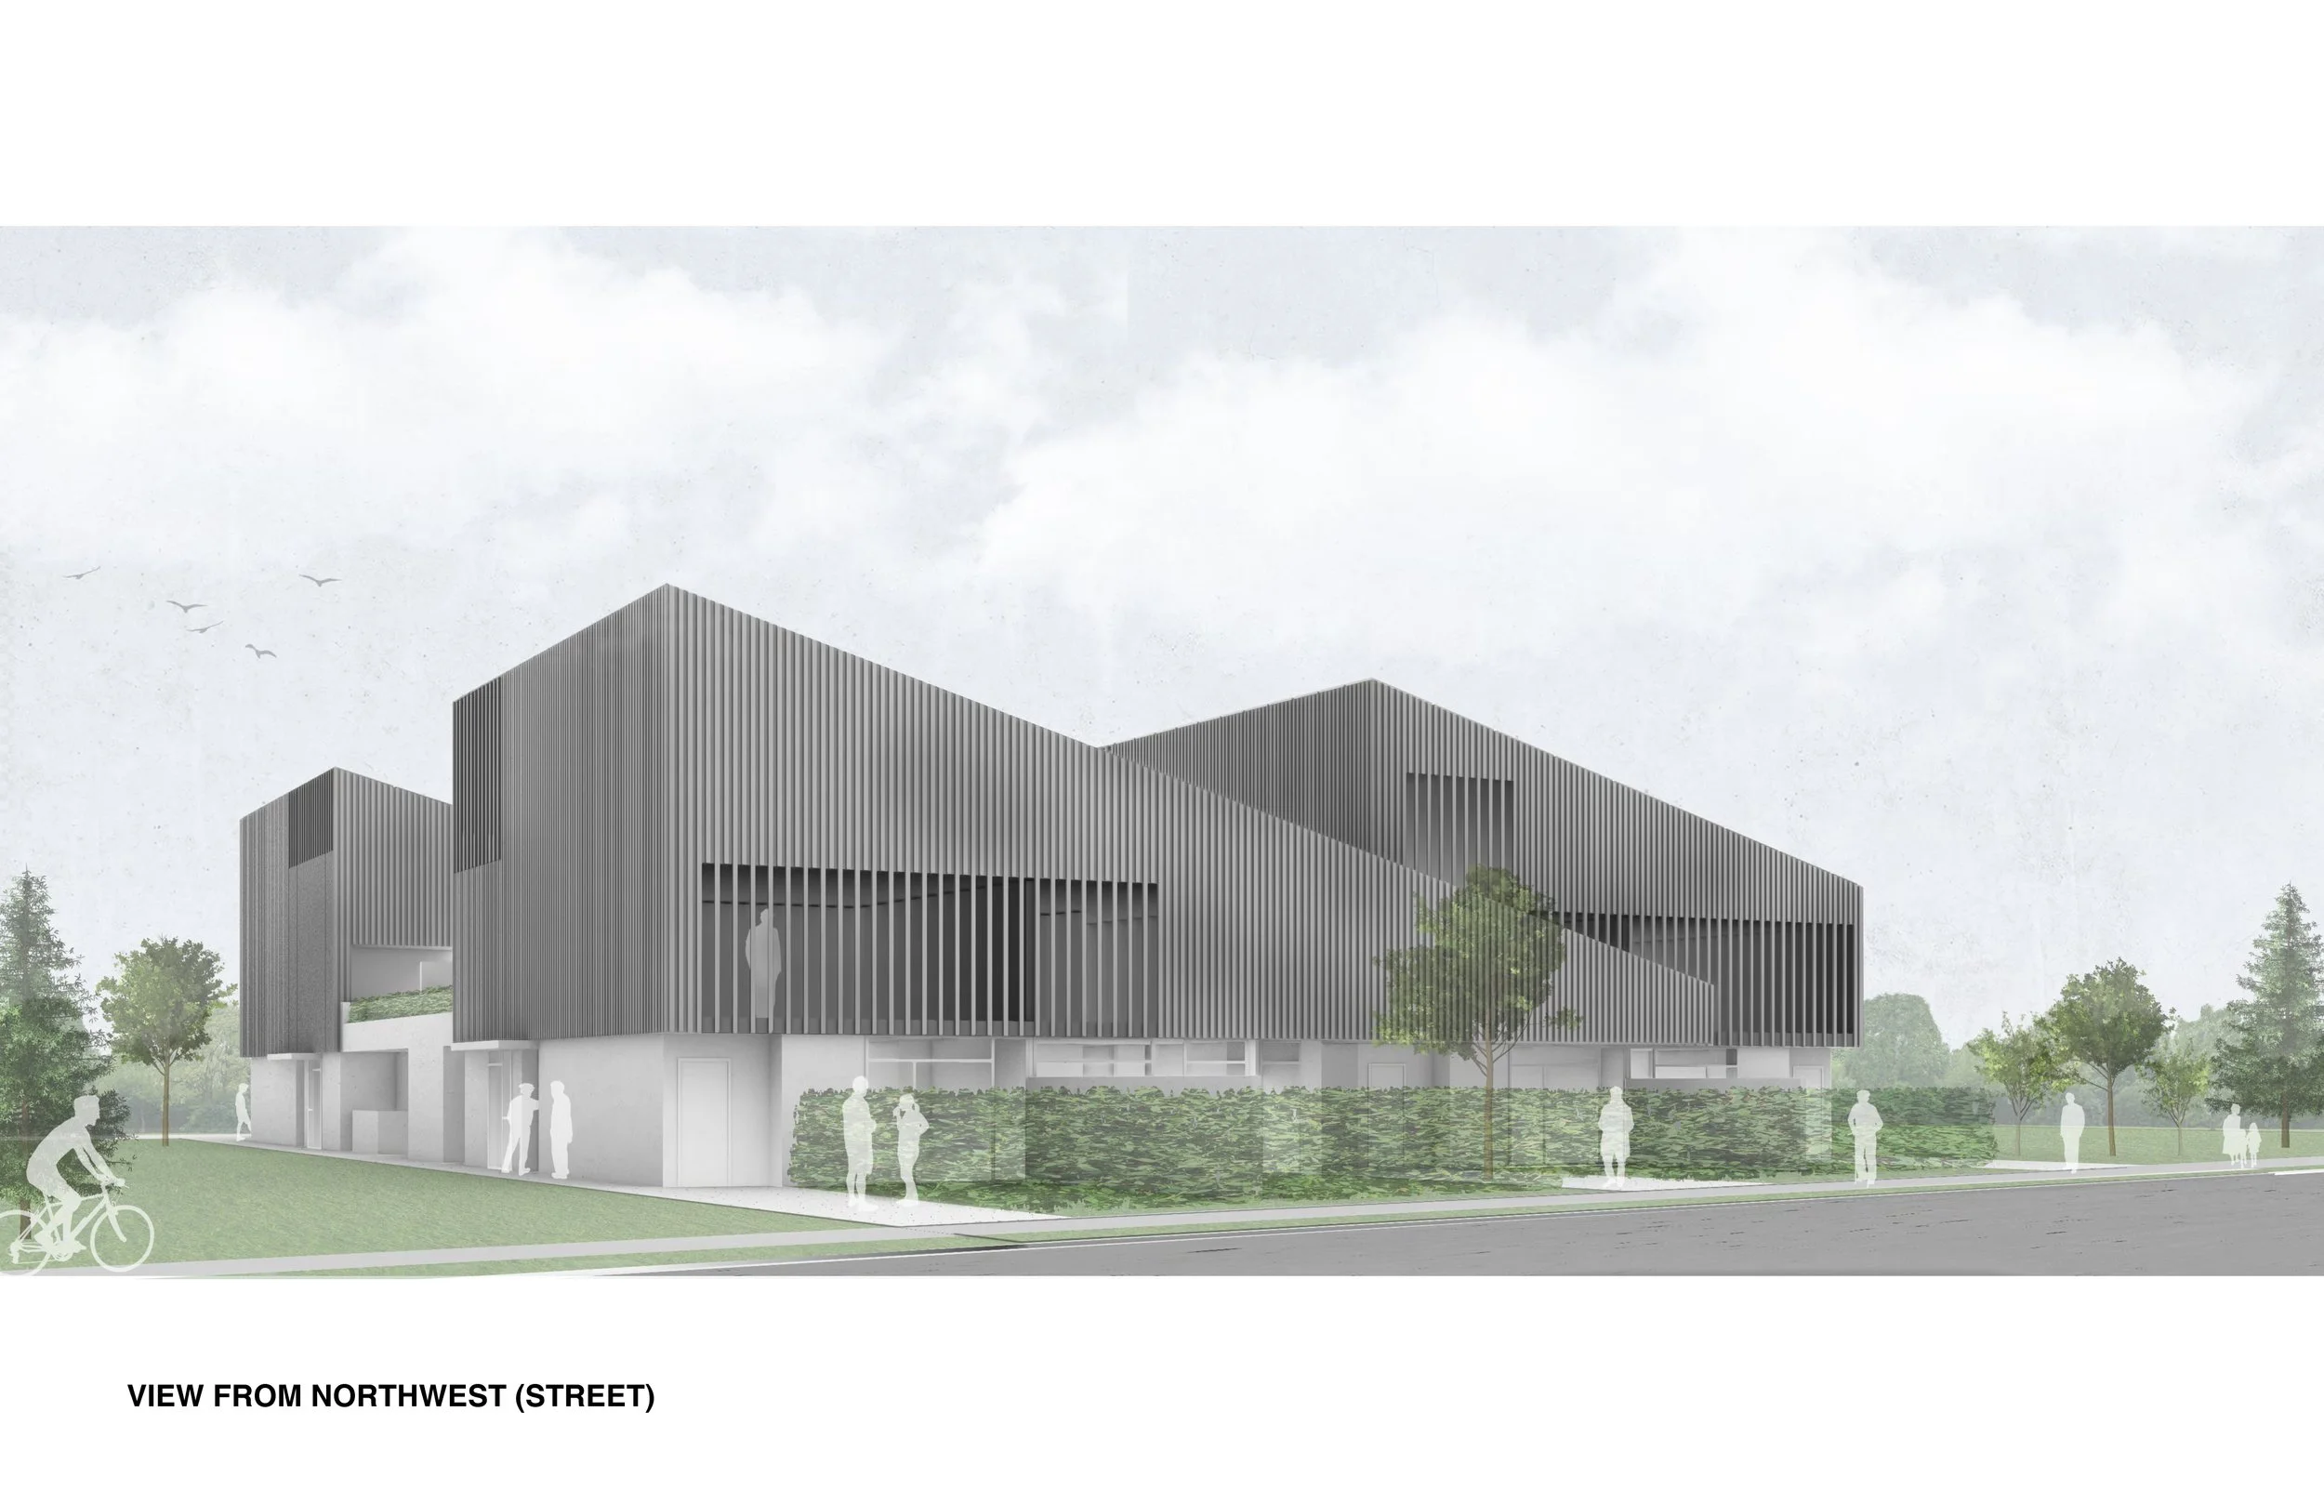
Increasing neighborhood density by introducing Mini Villages for seniors and family housing. Small enough to fit comfortably into the character of the mature neighborhood, large enough to address the problem of senior isolation and loneliness, and flexible enough to accommodate ‘live-in’ grandparents or university age children in self-contained, accessible homes. These Mini Villages would be based on an intimate, secure courtyard.
Proposed Components
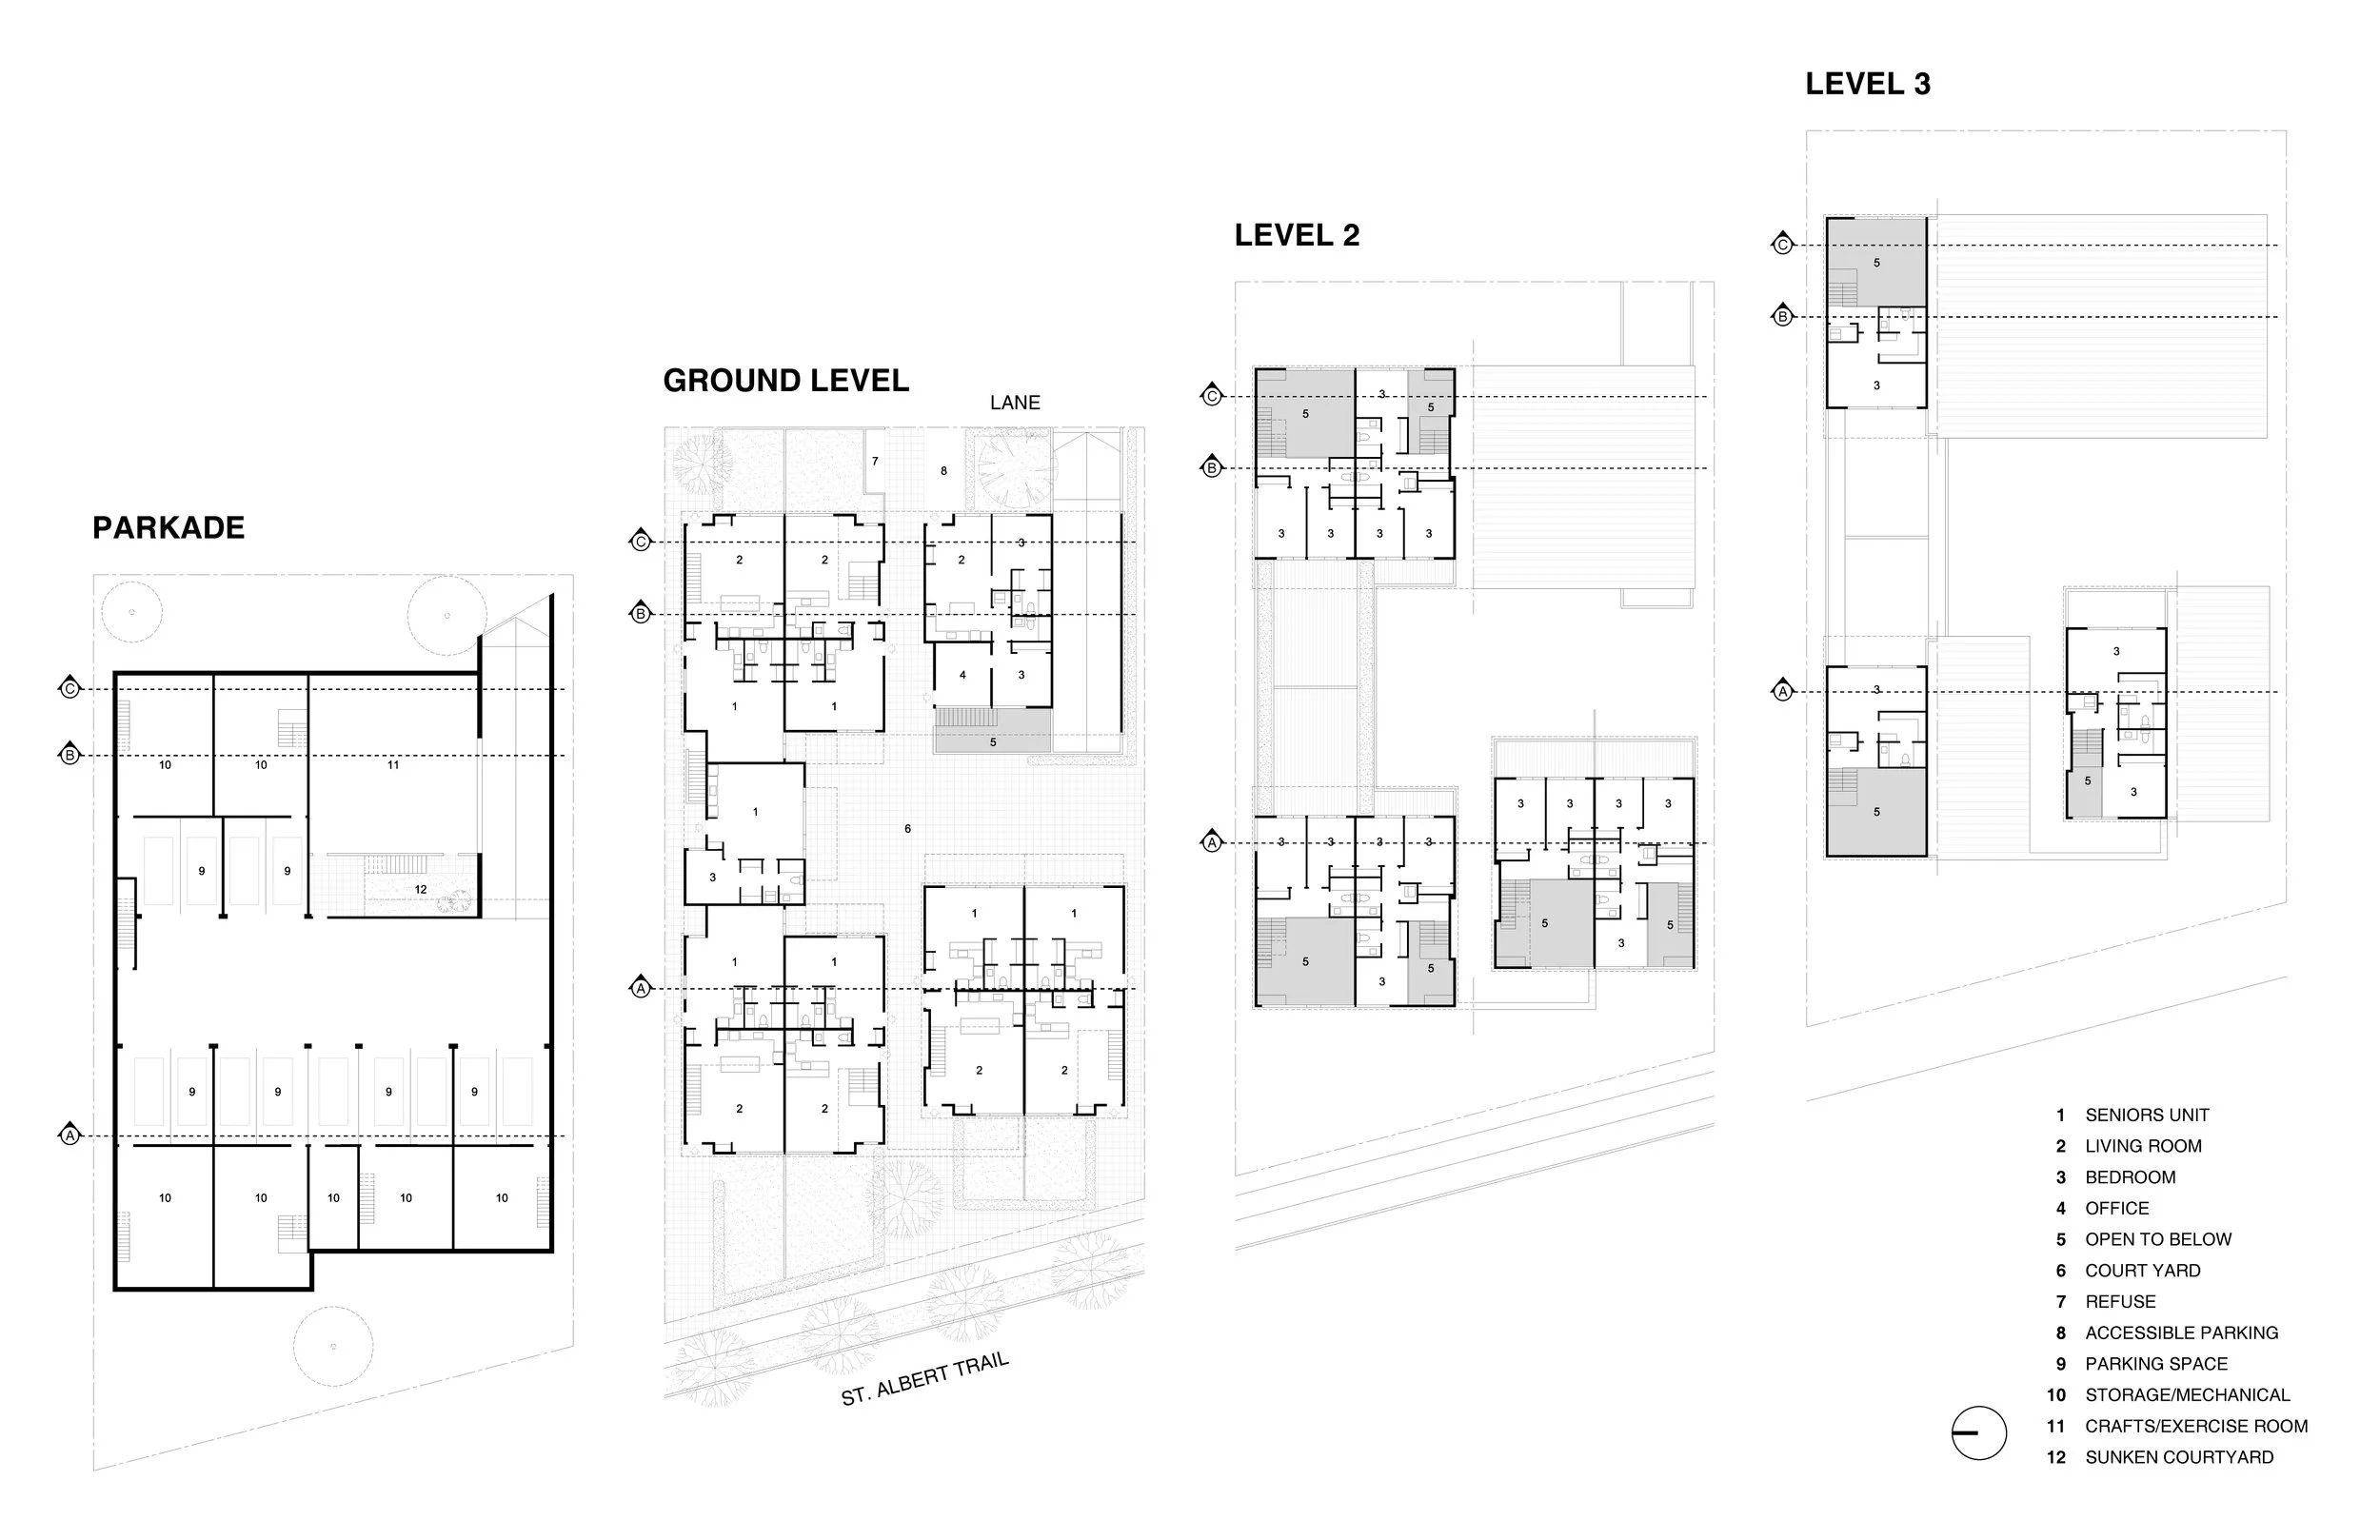
6 family townhouse units with private yards and direct access to personal underground car parking.
7 one storey senior units accessible by wheelchair.
1 manager unit with office and surface parking to taxi seniors.
The 14 units in the complex would replace two obsolete houses.
Senior units can be connected to the adjacent family units thru an optional door near the entrance. This would provide a connected, yet independent, extended family unit for ‘live in’ grandparents or single millennial children.
The on-site manager would provide natural surveillance, and would oversee the complex needs on a part-time or full-time basis depending on how much support the seniors would like to have.
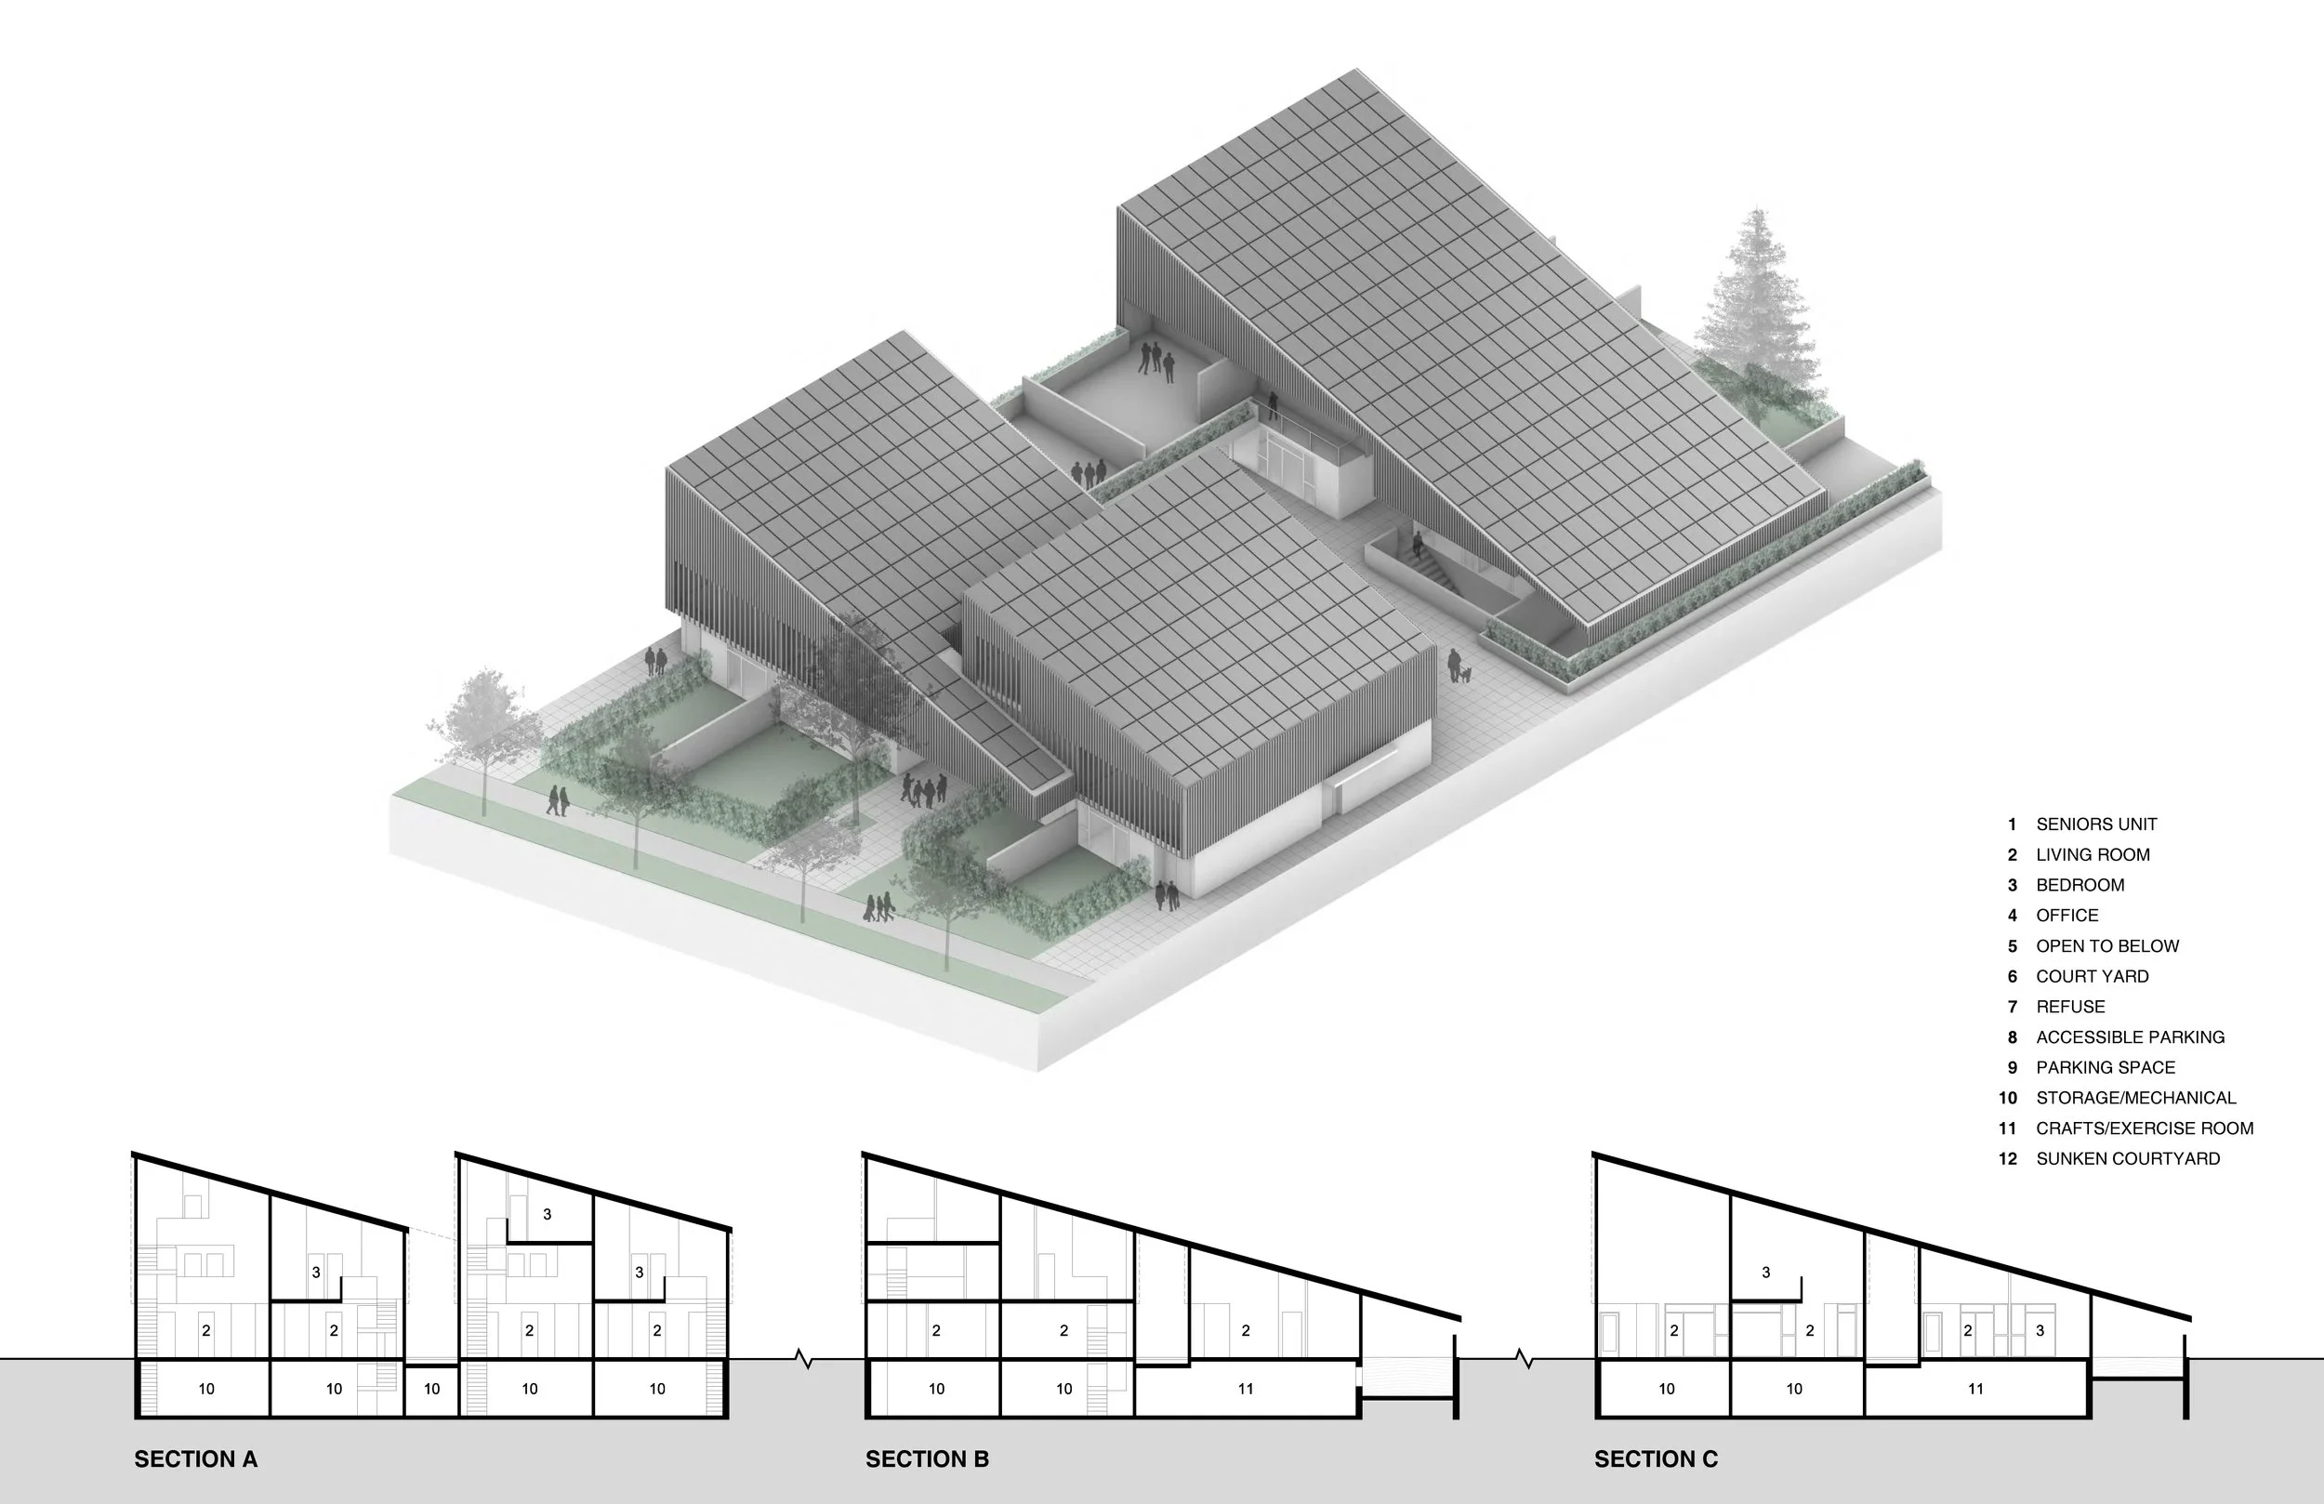
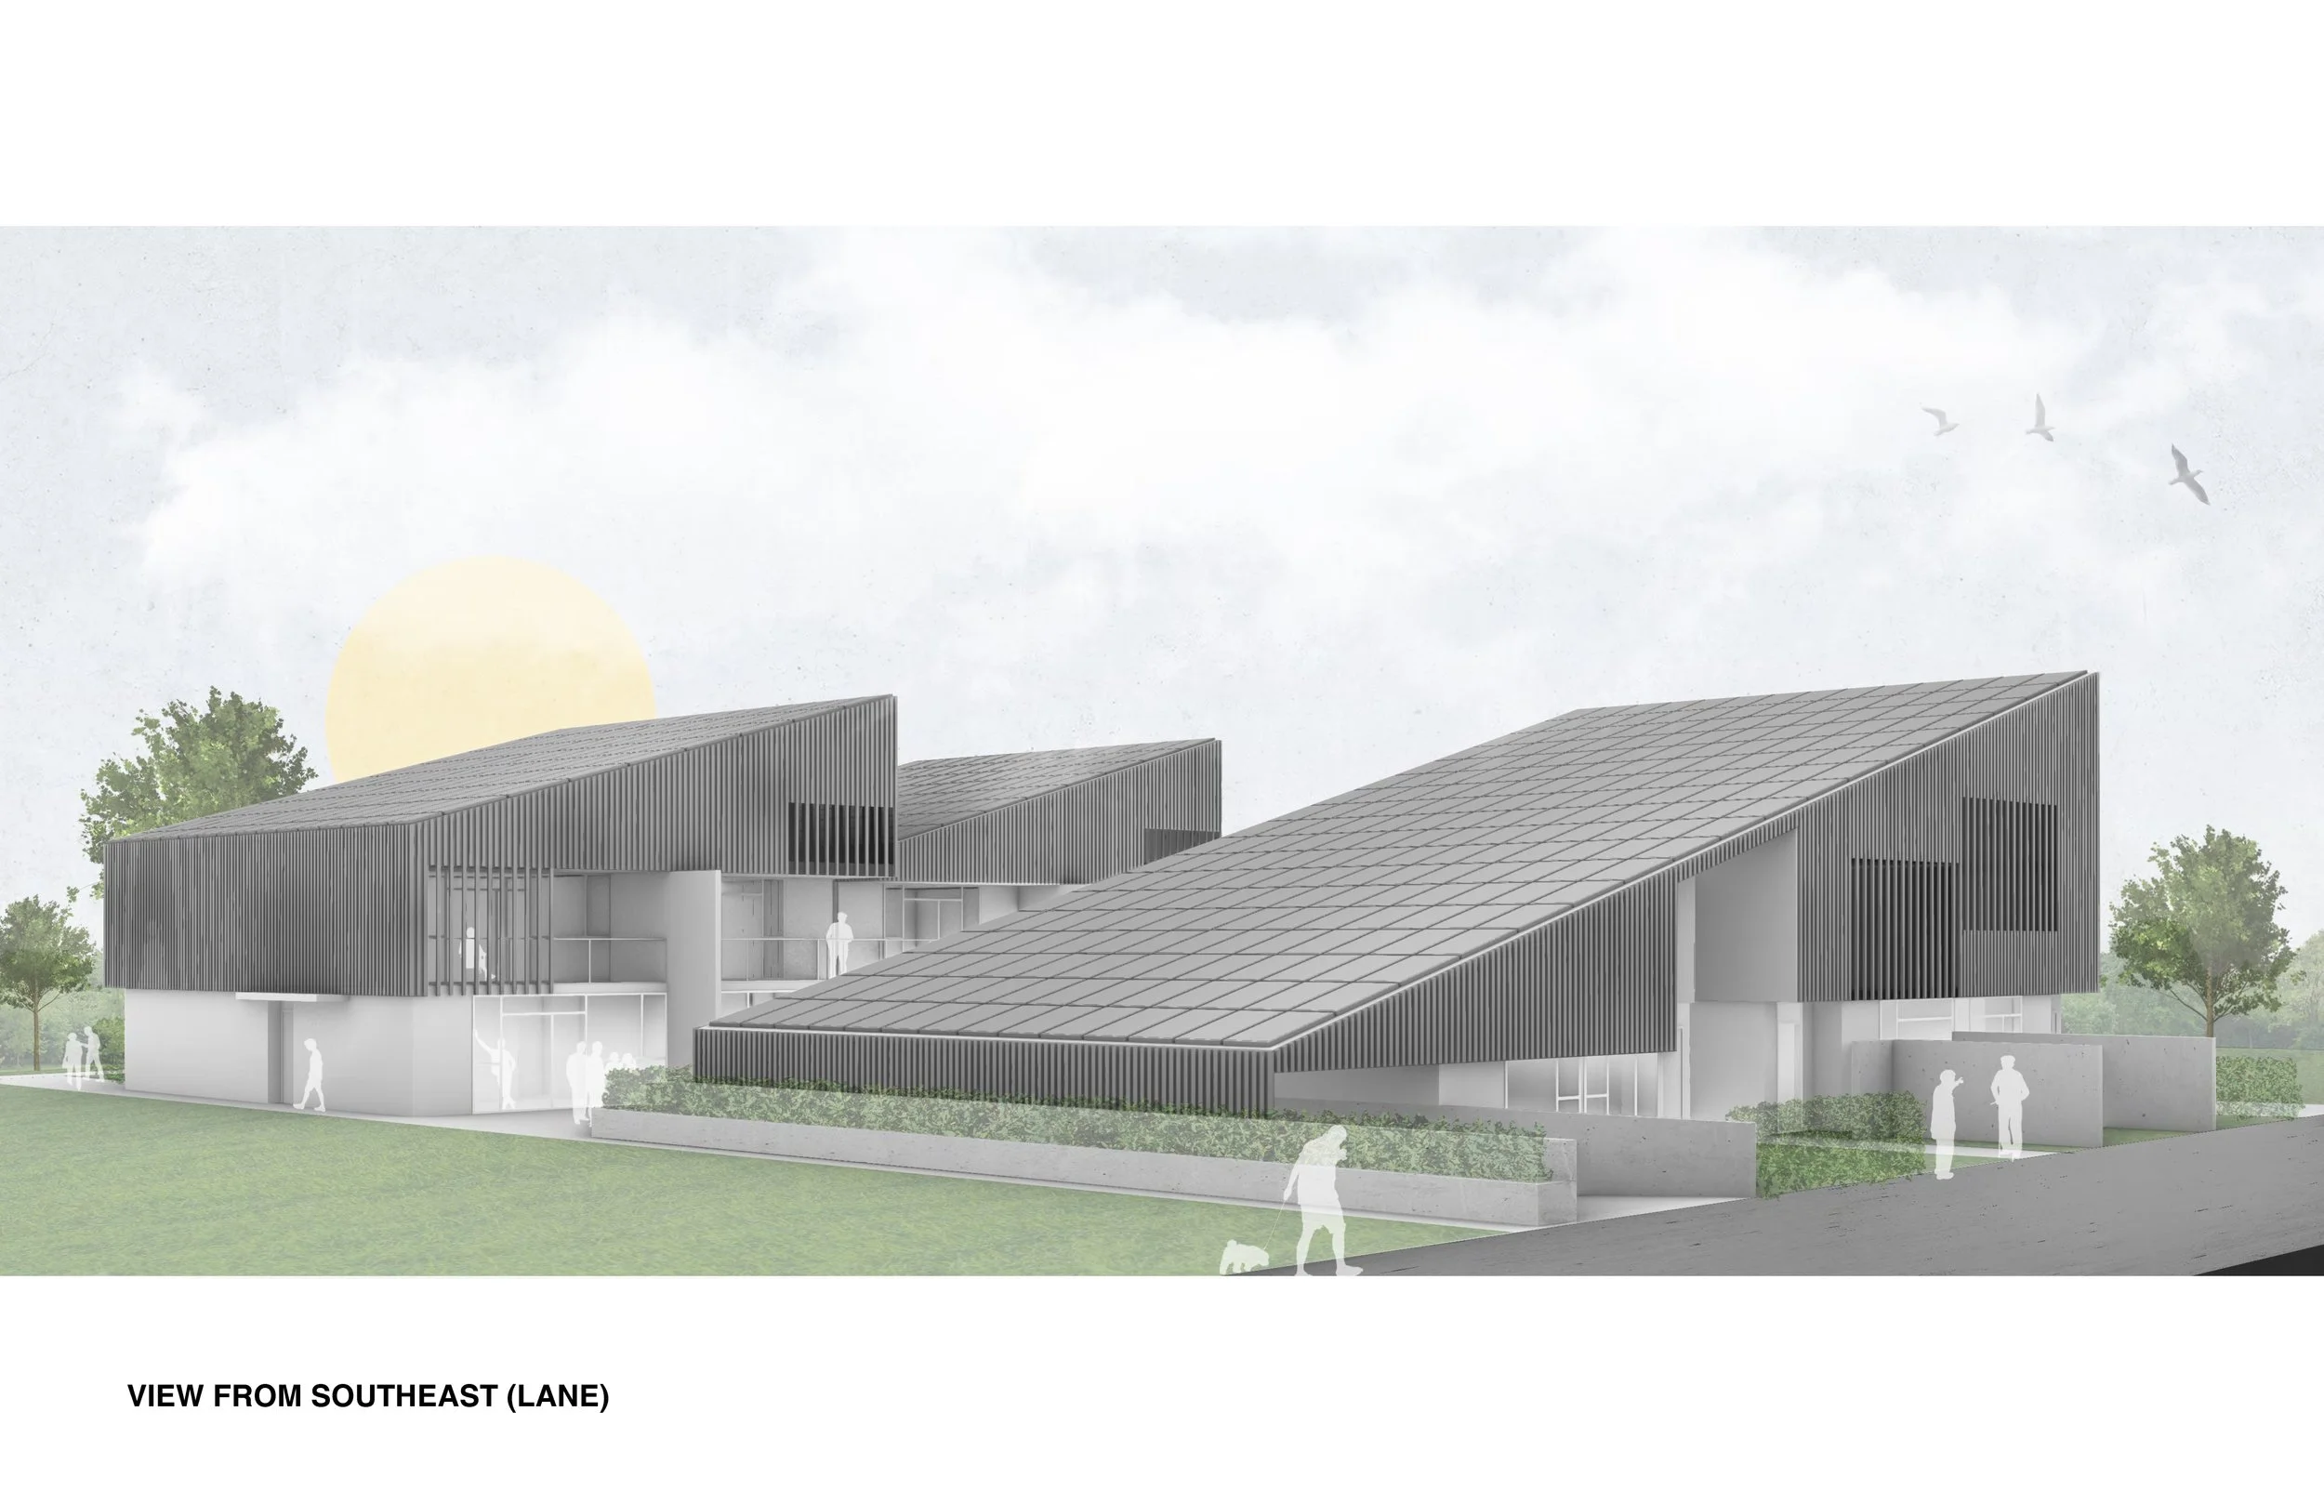
The south oriented internal courtyard provides an outdoor social space for seniors and gives families with children the option of visiting with the seniors. The courtyard would be connected to a parking level workshop/studio used for crafts or exercise and accessed by stair or ramp. This workshop/studio would receive natural light through a sunken courtyard and could also accommodate one parent watching over half a dozen kids from the complex.
Sustainability
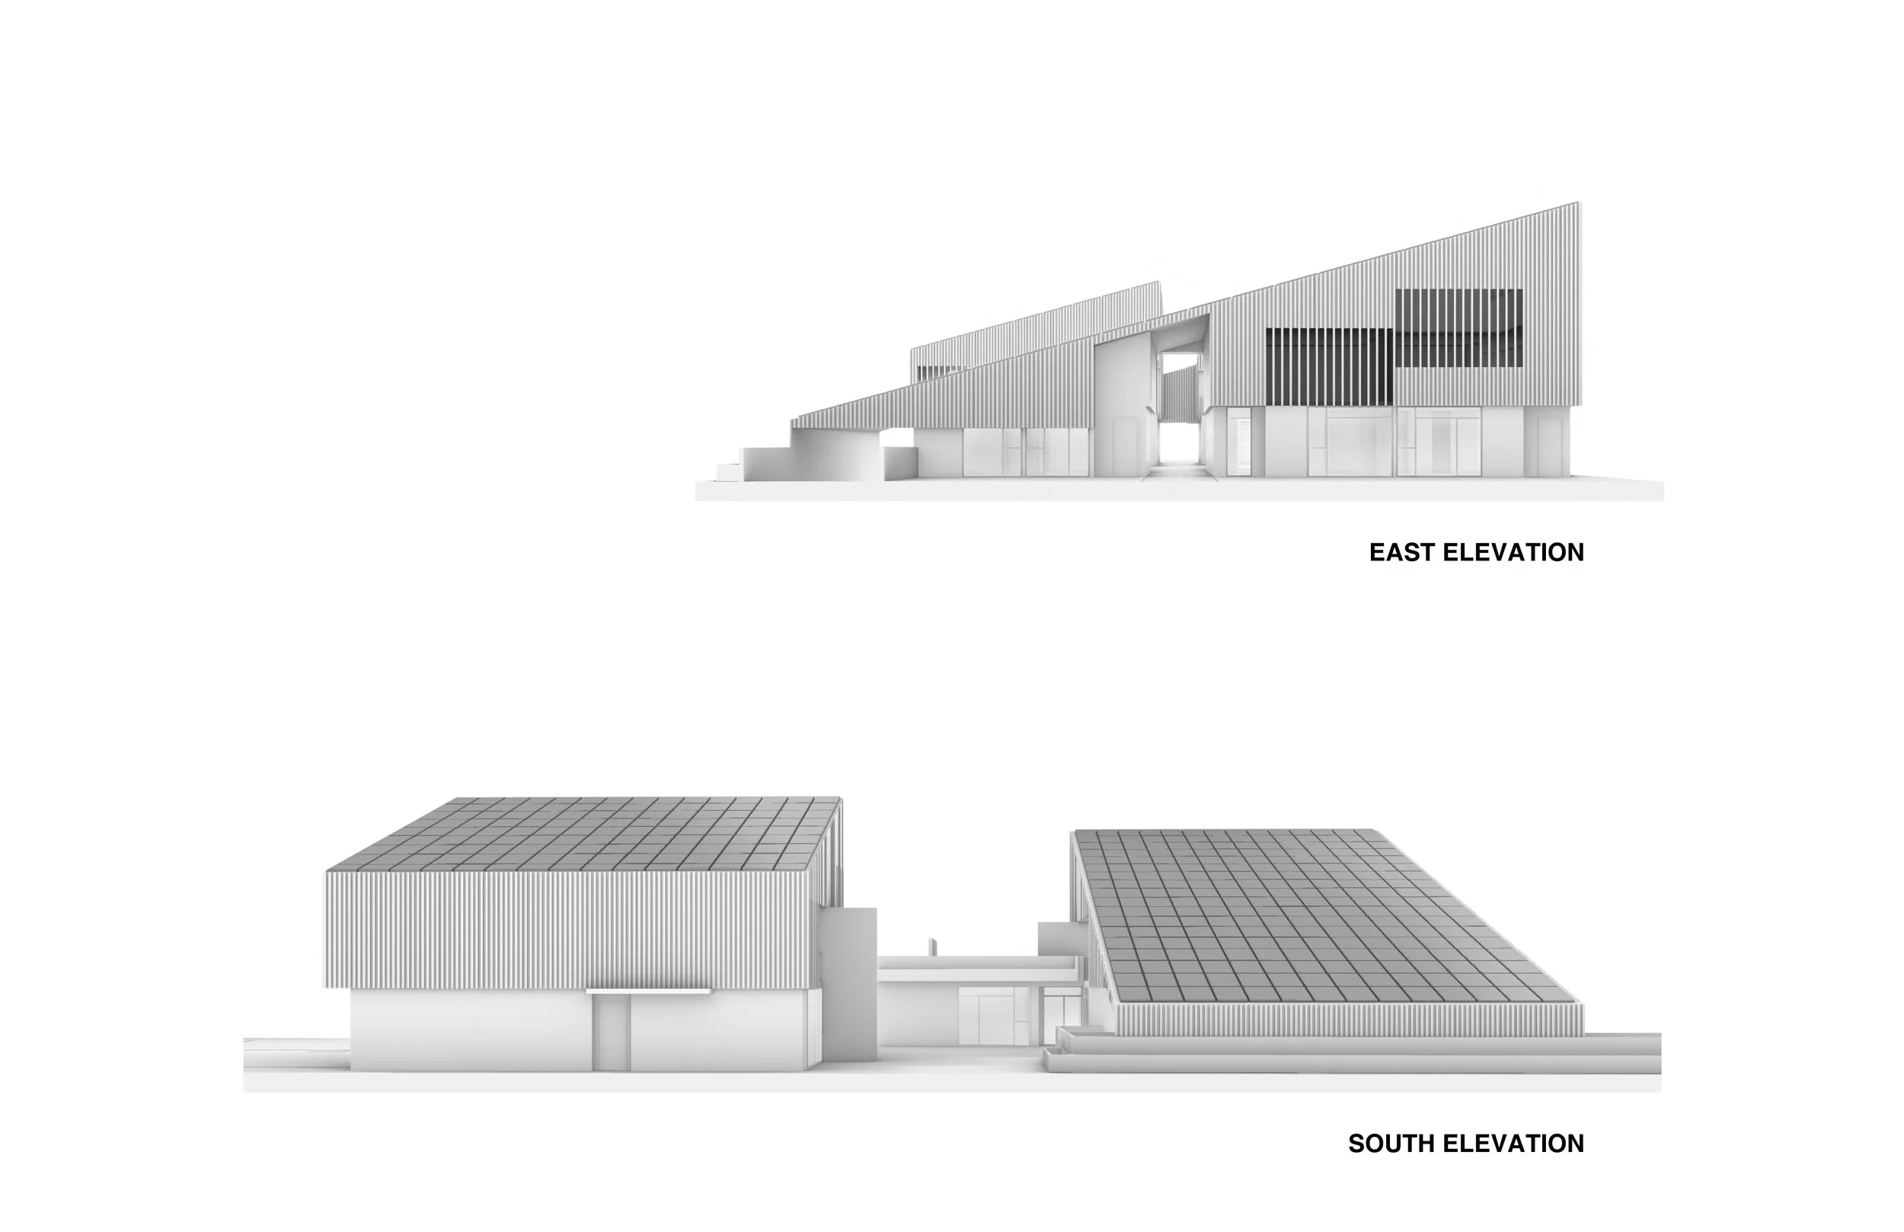
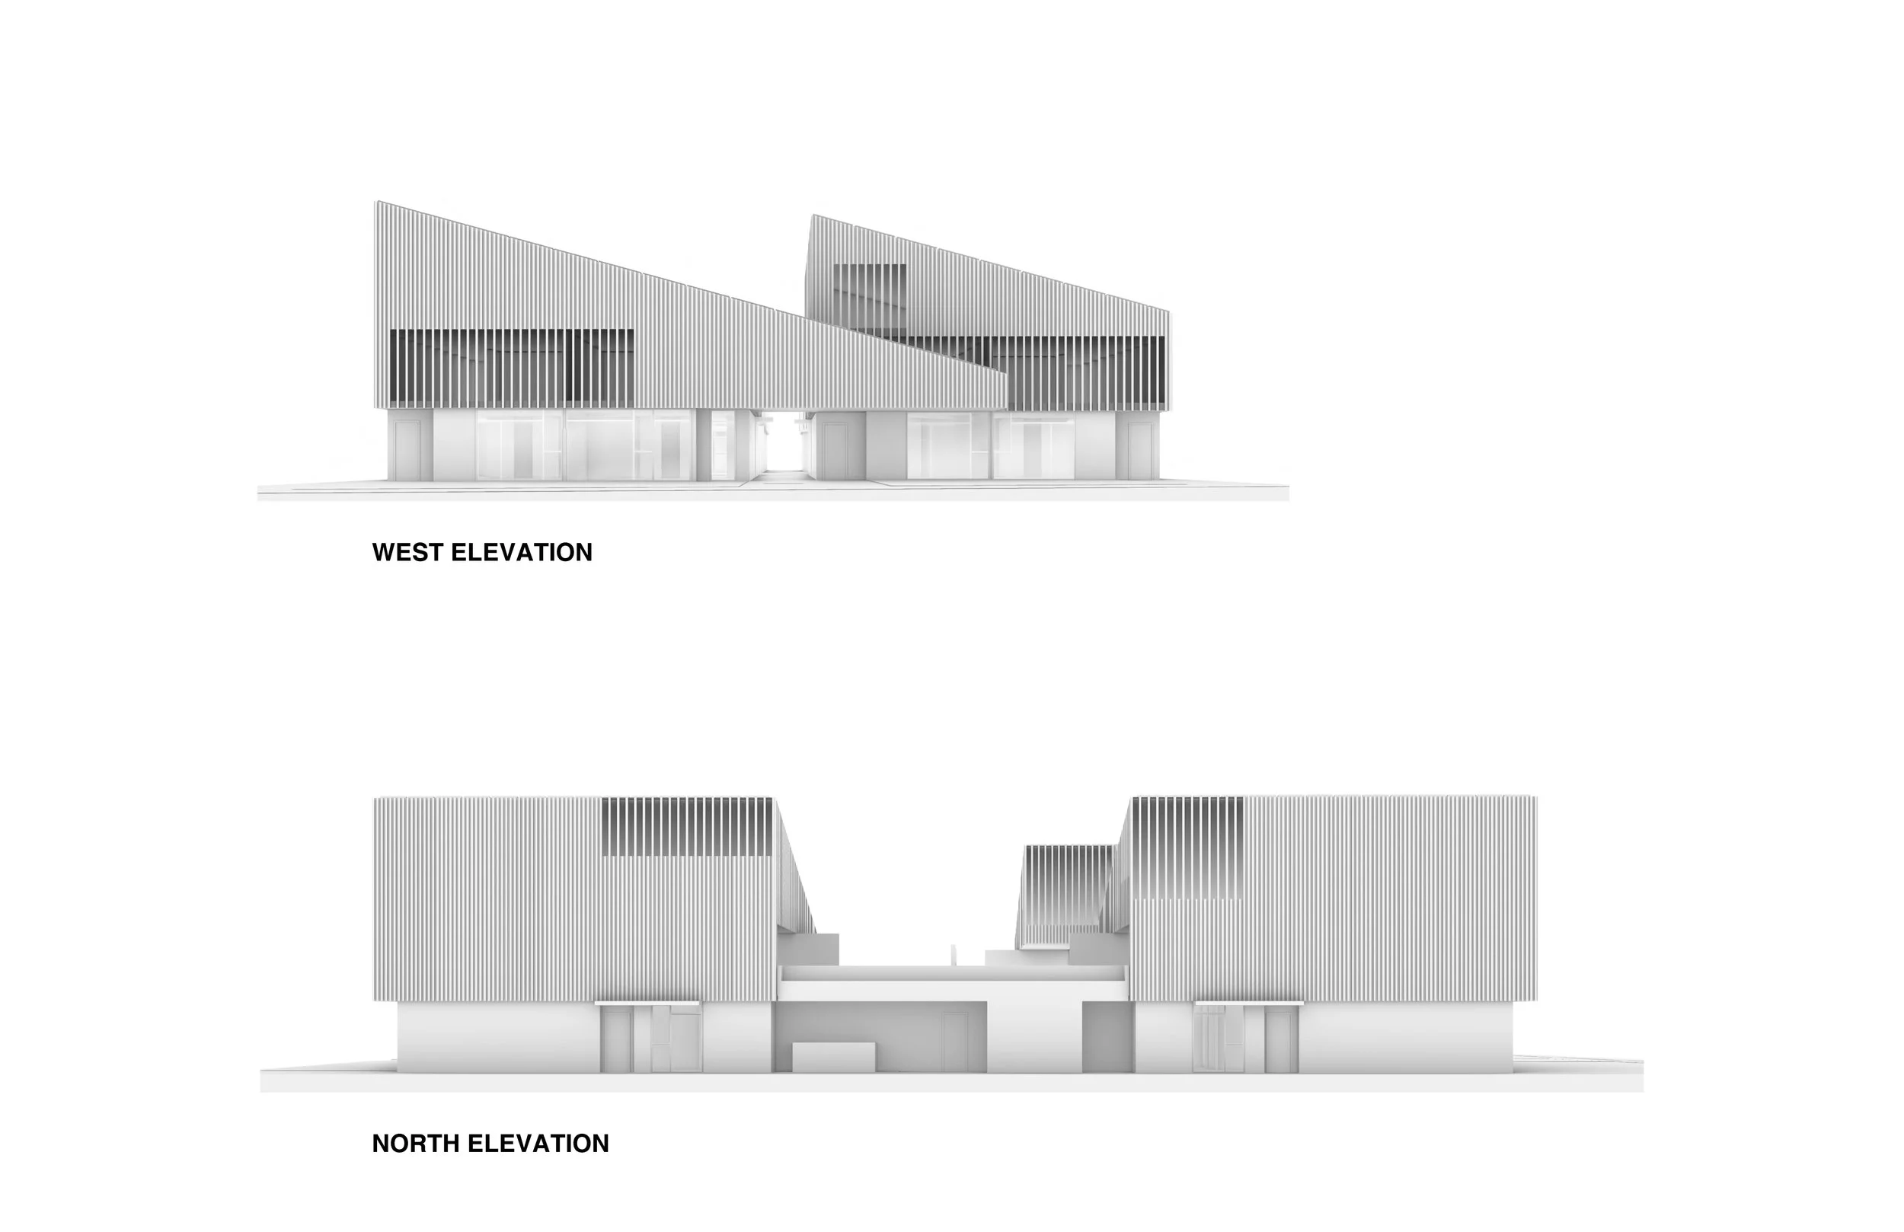
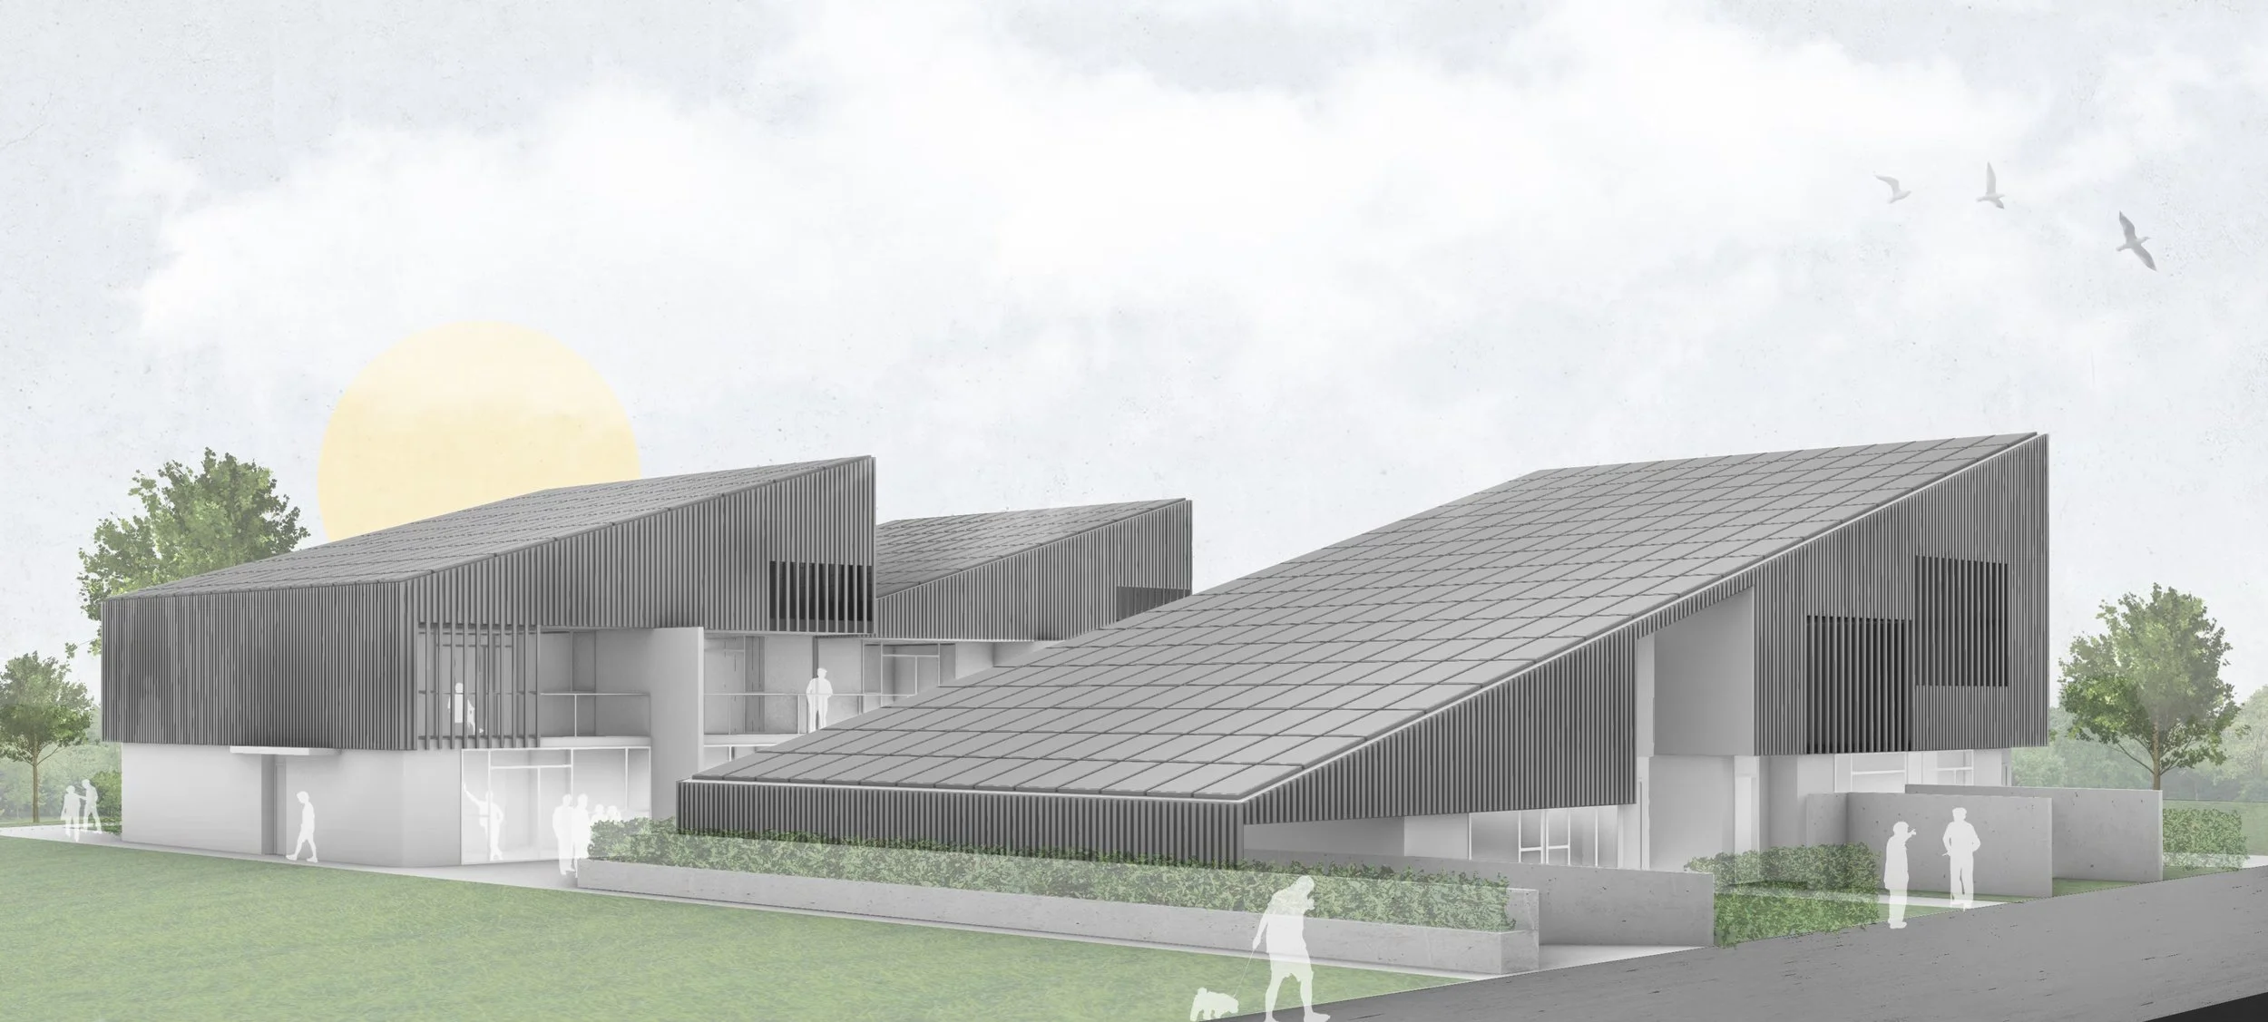
The building massing is determined by large south facing slopes which would be covered with over 500 solar panels. These would be connected to the electric grid and are approximately sufficient to meet the electrical needs of the complex, averaged over the year. A central hot water heating system would be located in the parking level. The roof and walls would be highly insulated (R40) and the windows triple glazed. Flexible family housing units have two and three storey high living rooms providing opportunities thru ventilation and for the addition of bedrooms in the future two large existing trees on the site would be preserved.