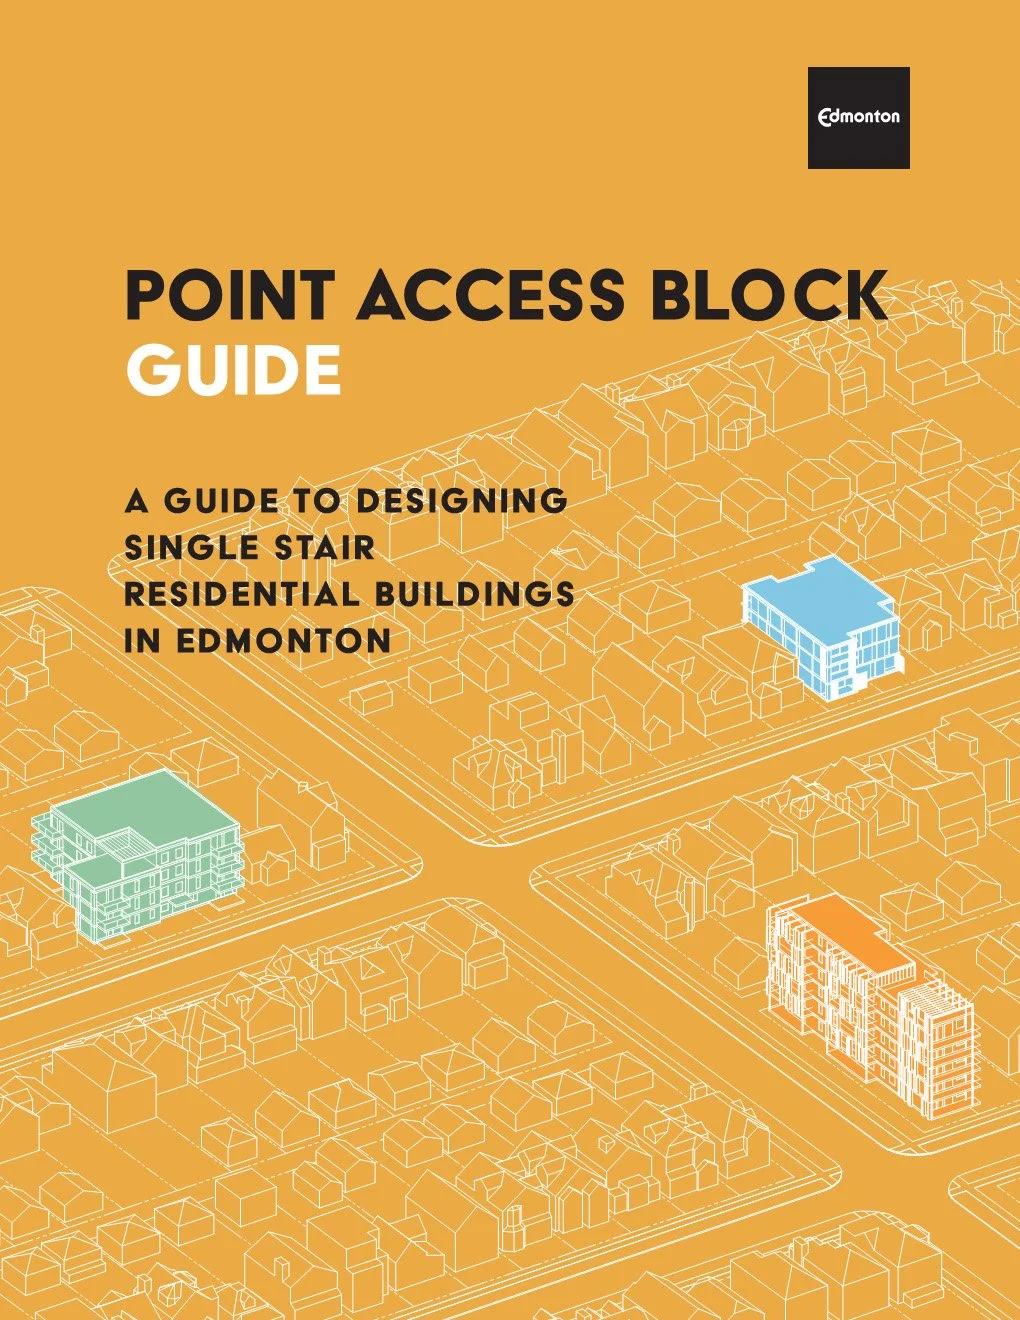
Point Access Block Guide
Location: Edmonton, AB
Year: 2025
Status: Completed
Awards: EUDA
As part of efforts to encourage growth in housing supply and diversity, the City of Edmonton commissioned a Point Access Block Guide and Alternative Solution Guide, reshaping the architectural possibilities for multi-family housing in the city. This initiative is a strategic embrace of design flexibility, aimed at fostering more vibrant, efficient, and ultimately, more livable urban forms within the city. The initiative was supported by the CMHC through a Housing Supply Challenge project led by LGA Architectural Partners.
Point Access Blocks are buildings where apartments cluster around a single stair, eliminating long hallways and making them a more efficient design. Now, cities are reconsidering old building codes that limited their use, viewing them as a key solution for creating more affordable and diverse housing options. Edmonton’s new guide establishes a clear pathway for "alternative solutions" to prescriptive codes. By demonstrating through these solutions that a Point Access Block design can be just as safe and effective, developers can achieve equivalency through mitigation measures such as compartmentalization and ventilation. This multi-departmental endorsement underscores the thoroughness and safety-first approach of the initiative. Moreover, by setting clear expectations for review and approval between the City and industry, the guide streamlines the development process.
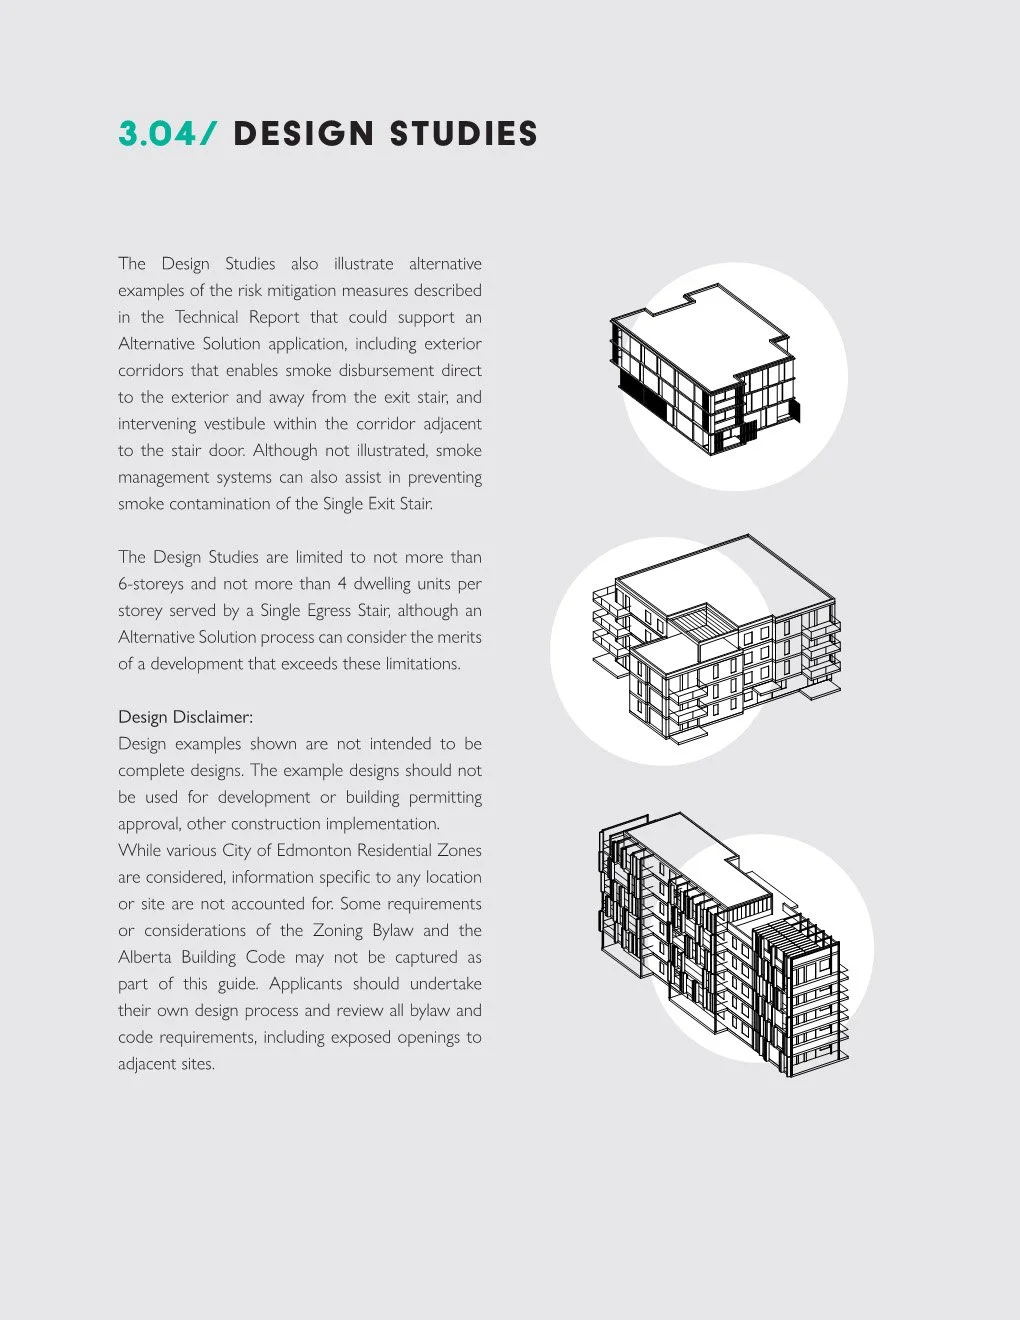
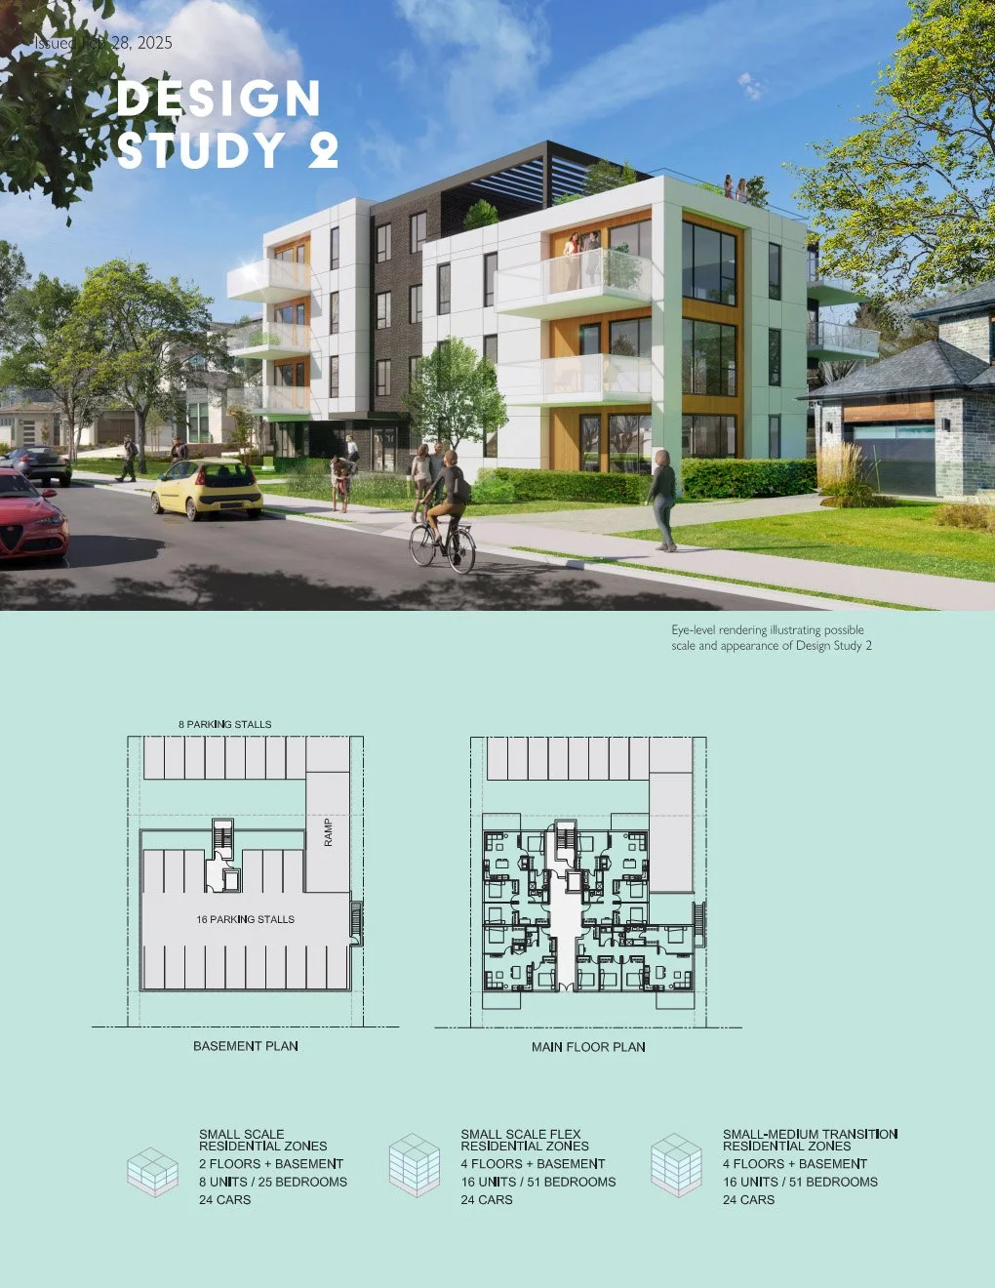
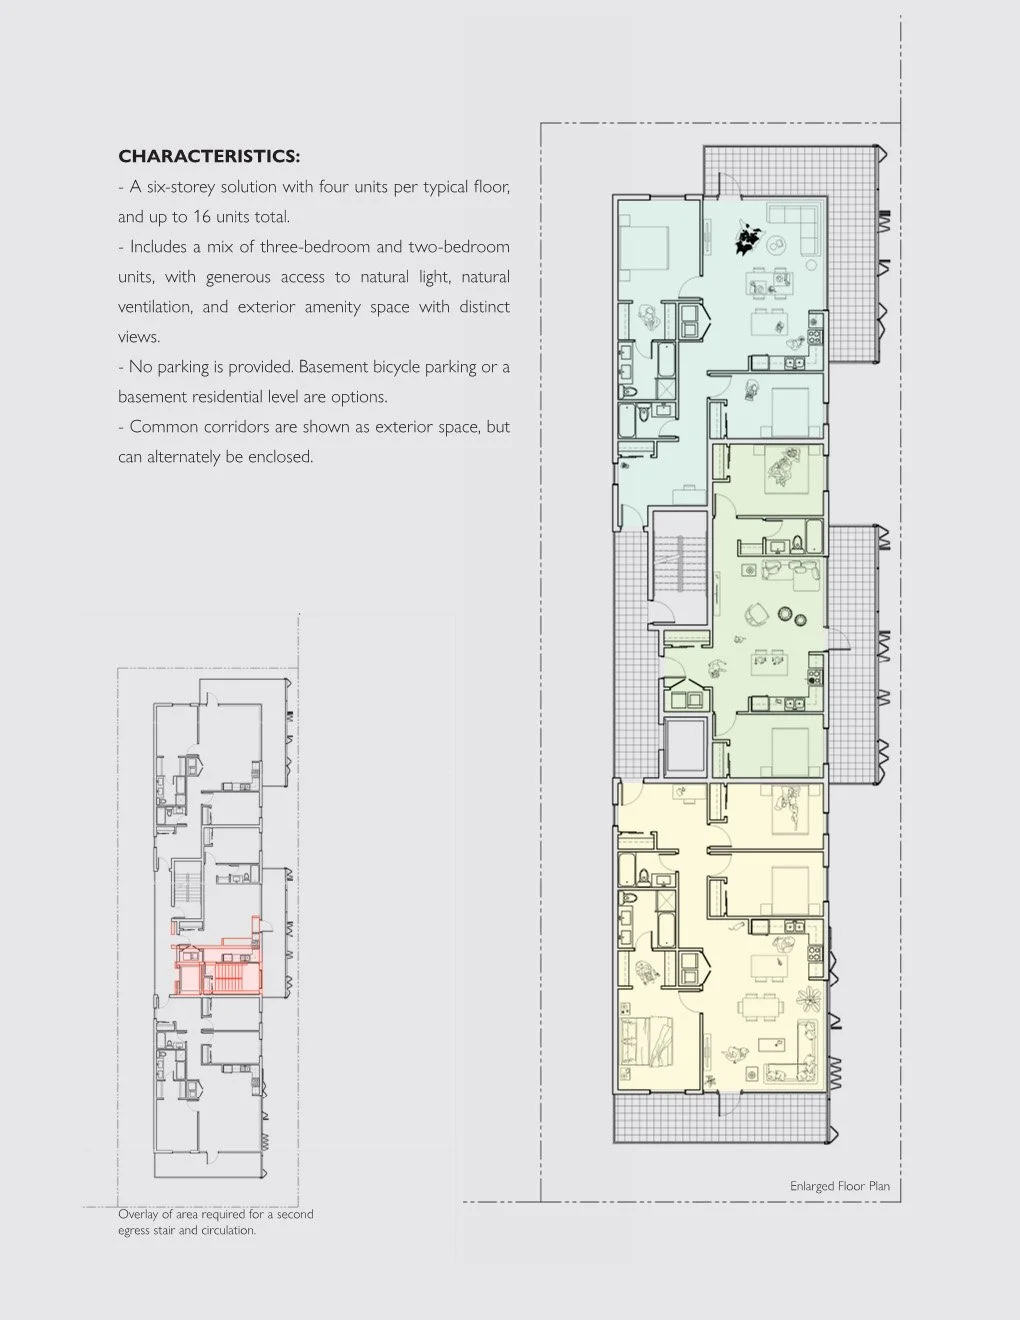
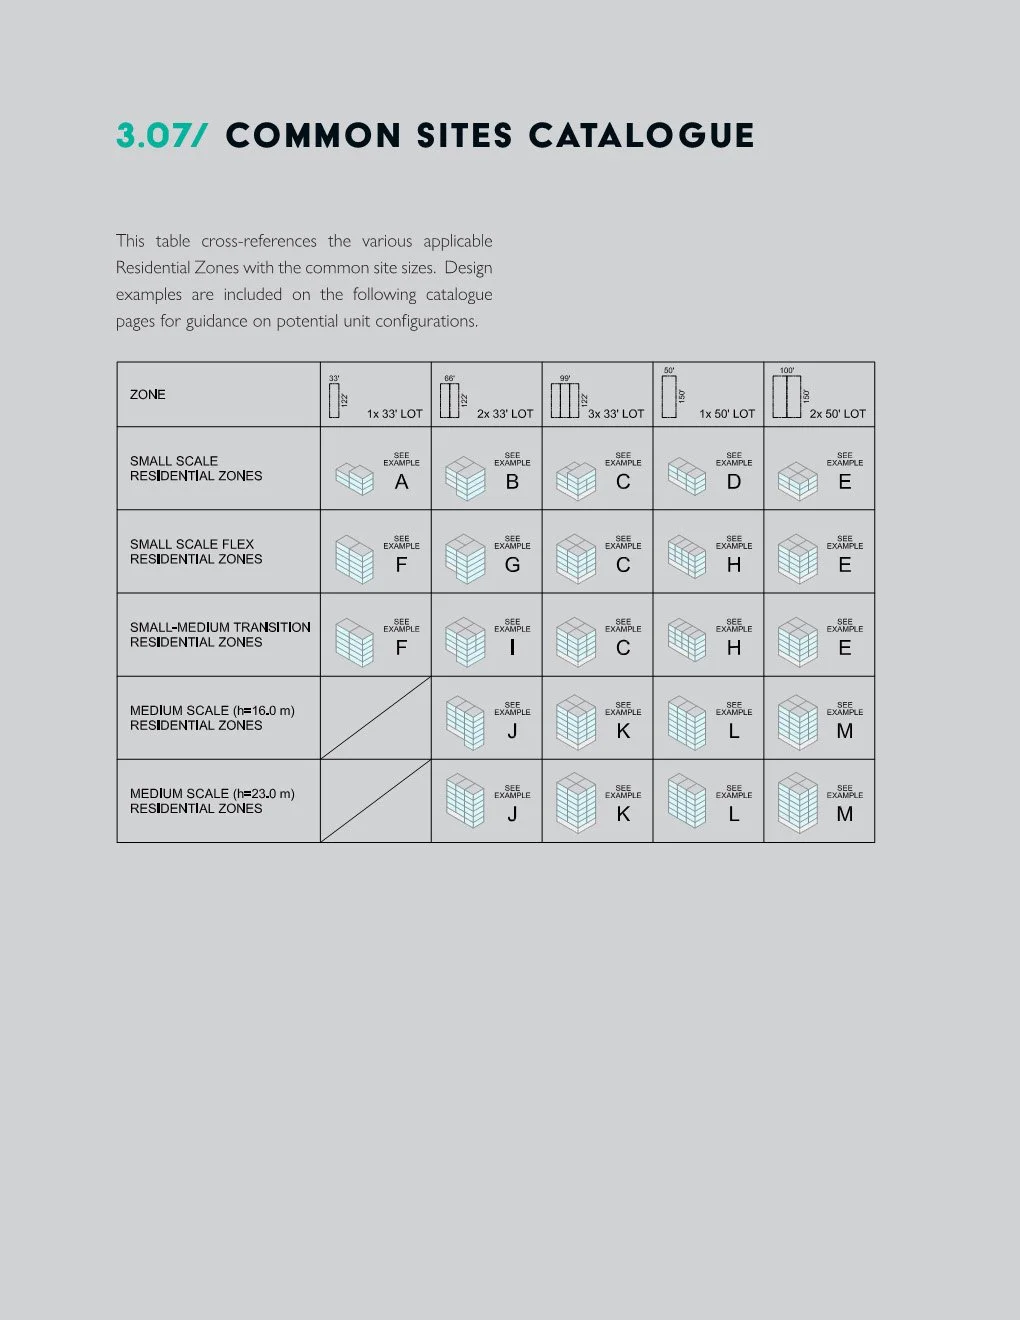
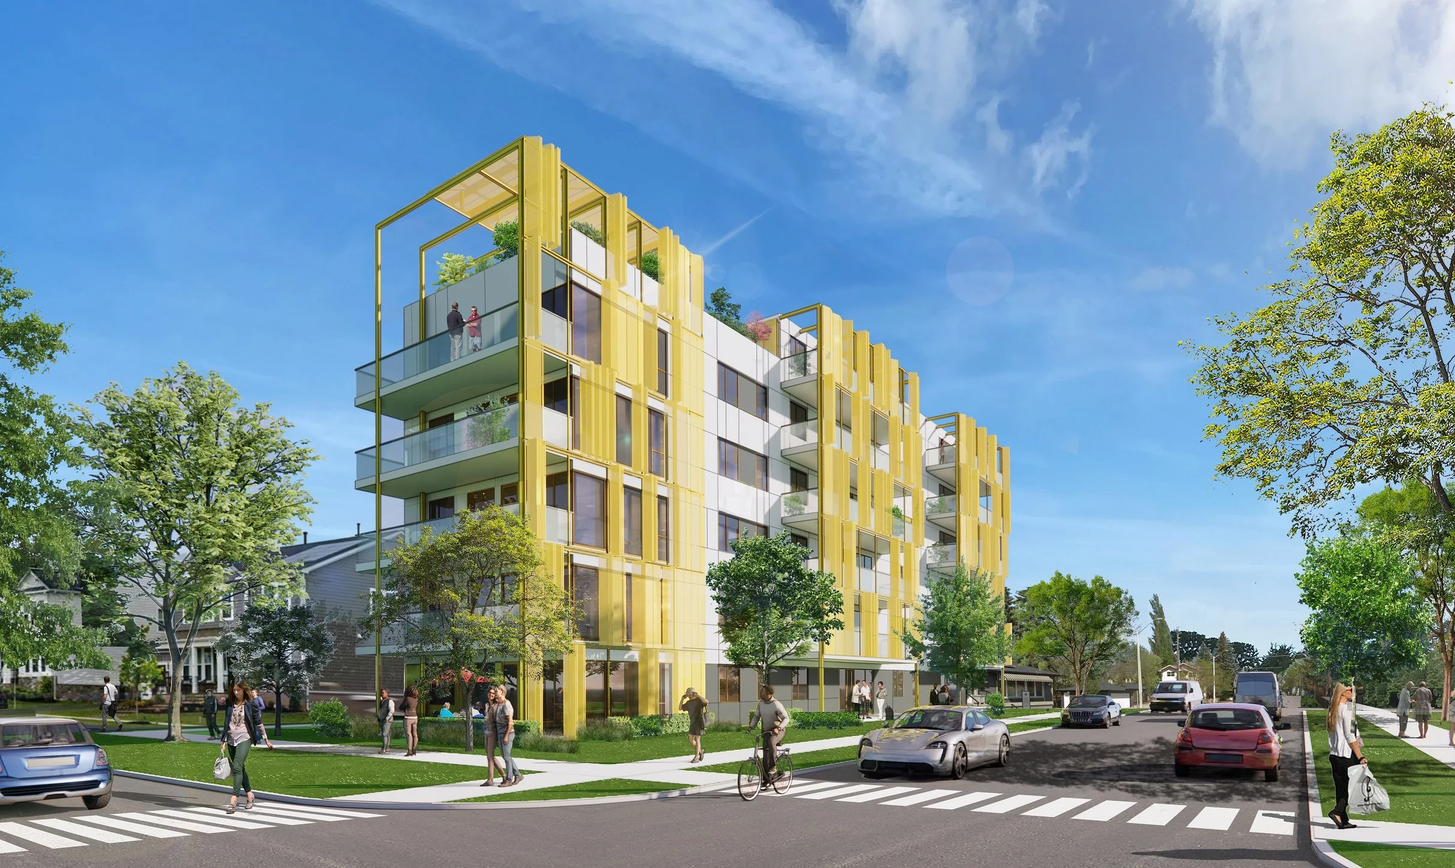
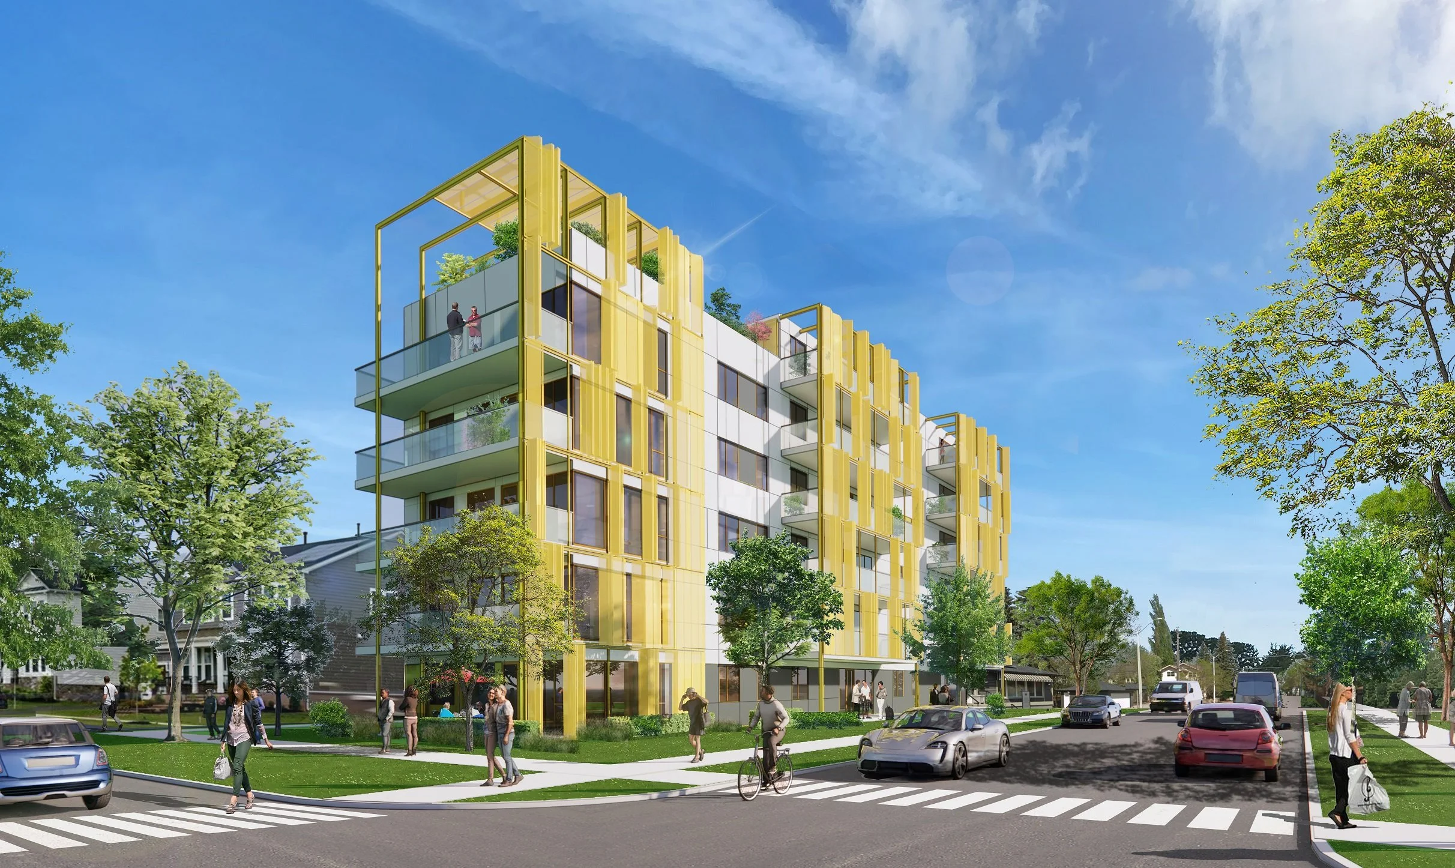
A key aspect of the Guide is its dedication to visually demonstrating the array of design possibilities that emerge from this framework. It functions not just as a technical manual for explaining the submission process, but as an inspirational catalogue of potential Point Access Block typologies. The guide offers several detailed examples of what these innovative buildings could look like, from varying heights to diverse unit mixes. Furthermore, it provides a comprehensive catalogue of examples that cross-reference zoning with common lot sizes, illustrating how Point Access Blocks can be tailored to specific urban contexts and integrated into existing neighborhoods. This focus on design demonstrates spatial efficiency and enhanced livability, as apartments can feature windows on multiple sides, maximizing natural light and cross-ventilation, leading to brighter, healthier, and more comfortable living spaces. This initiative empowers a design-led approach to housing, encouraging architectural innovation that contributes to housing diversity in Edmonton.