Millennium Park Pavilion
Location: St. Albert, AB
Year: 2024
Status: Masterplan & Preliminary Design
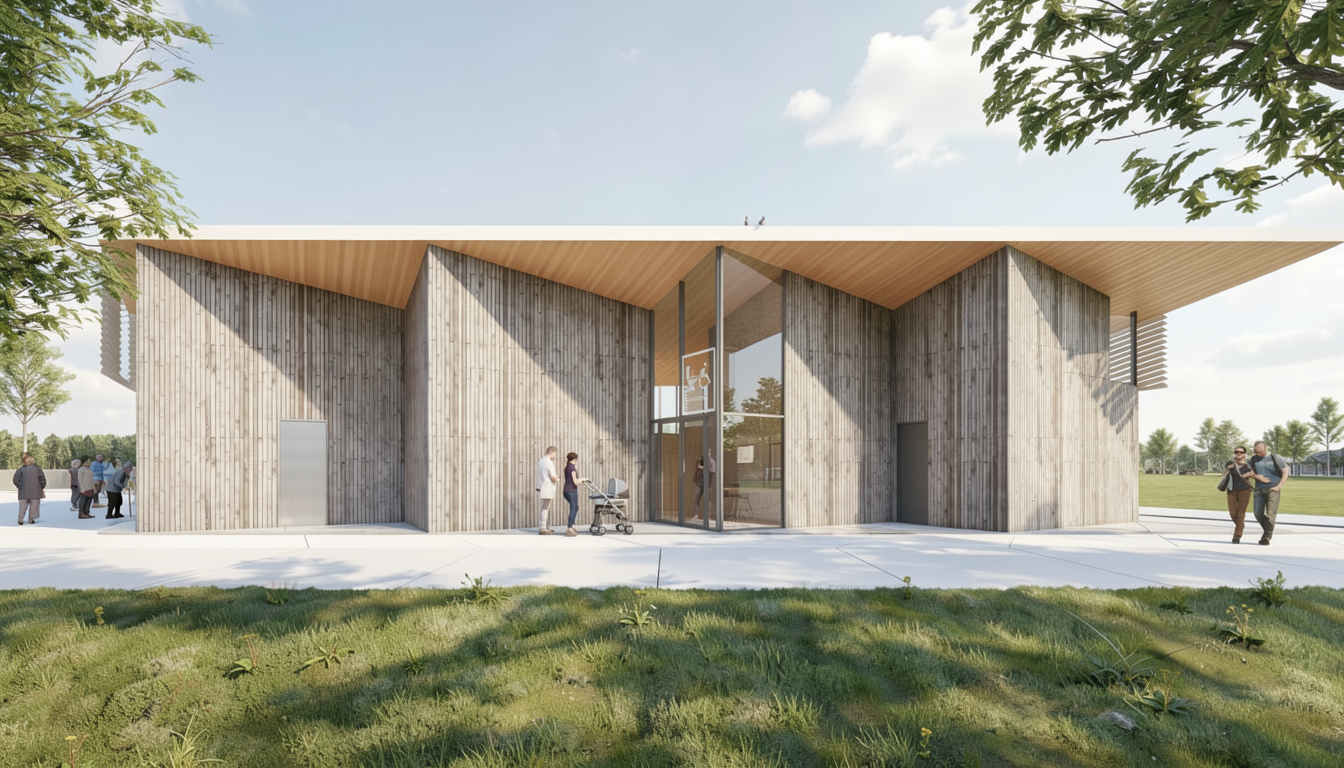
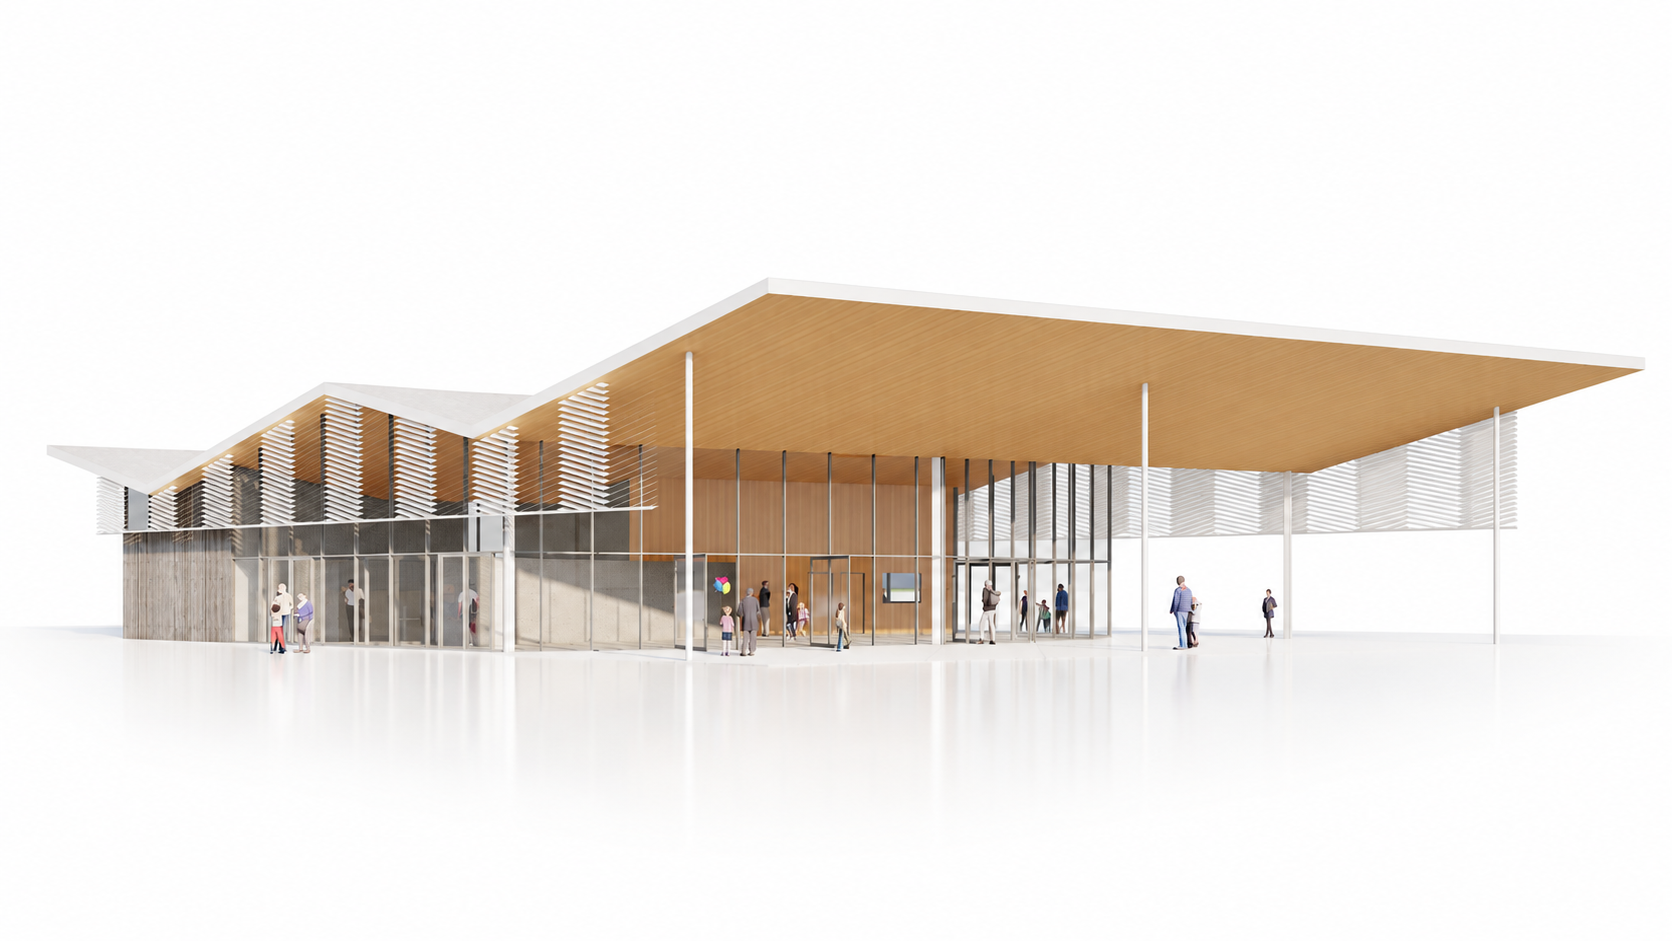
This pavilion for the City of St. Albert, a key component of the broader renewal of Millenium Park led by ISL Engineering, was designed to bridge the future growth of downtown with the riverfront.
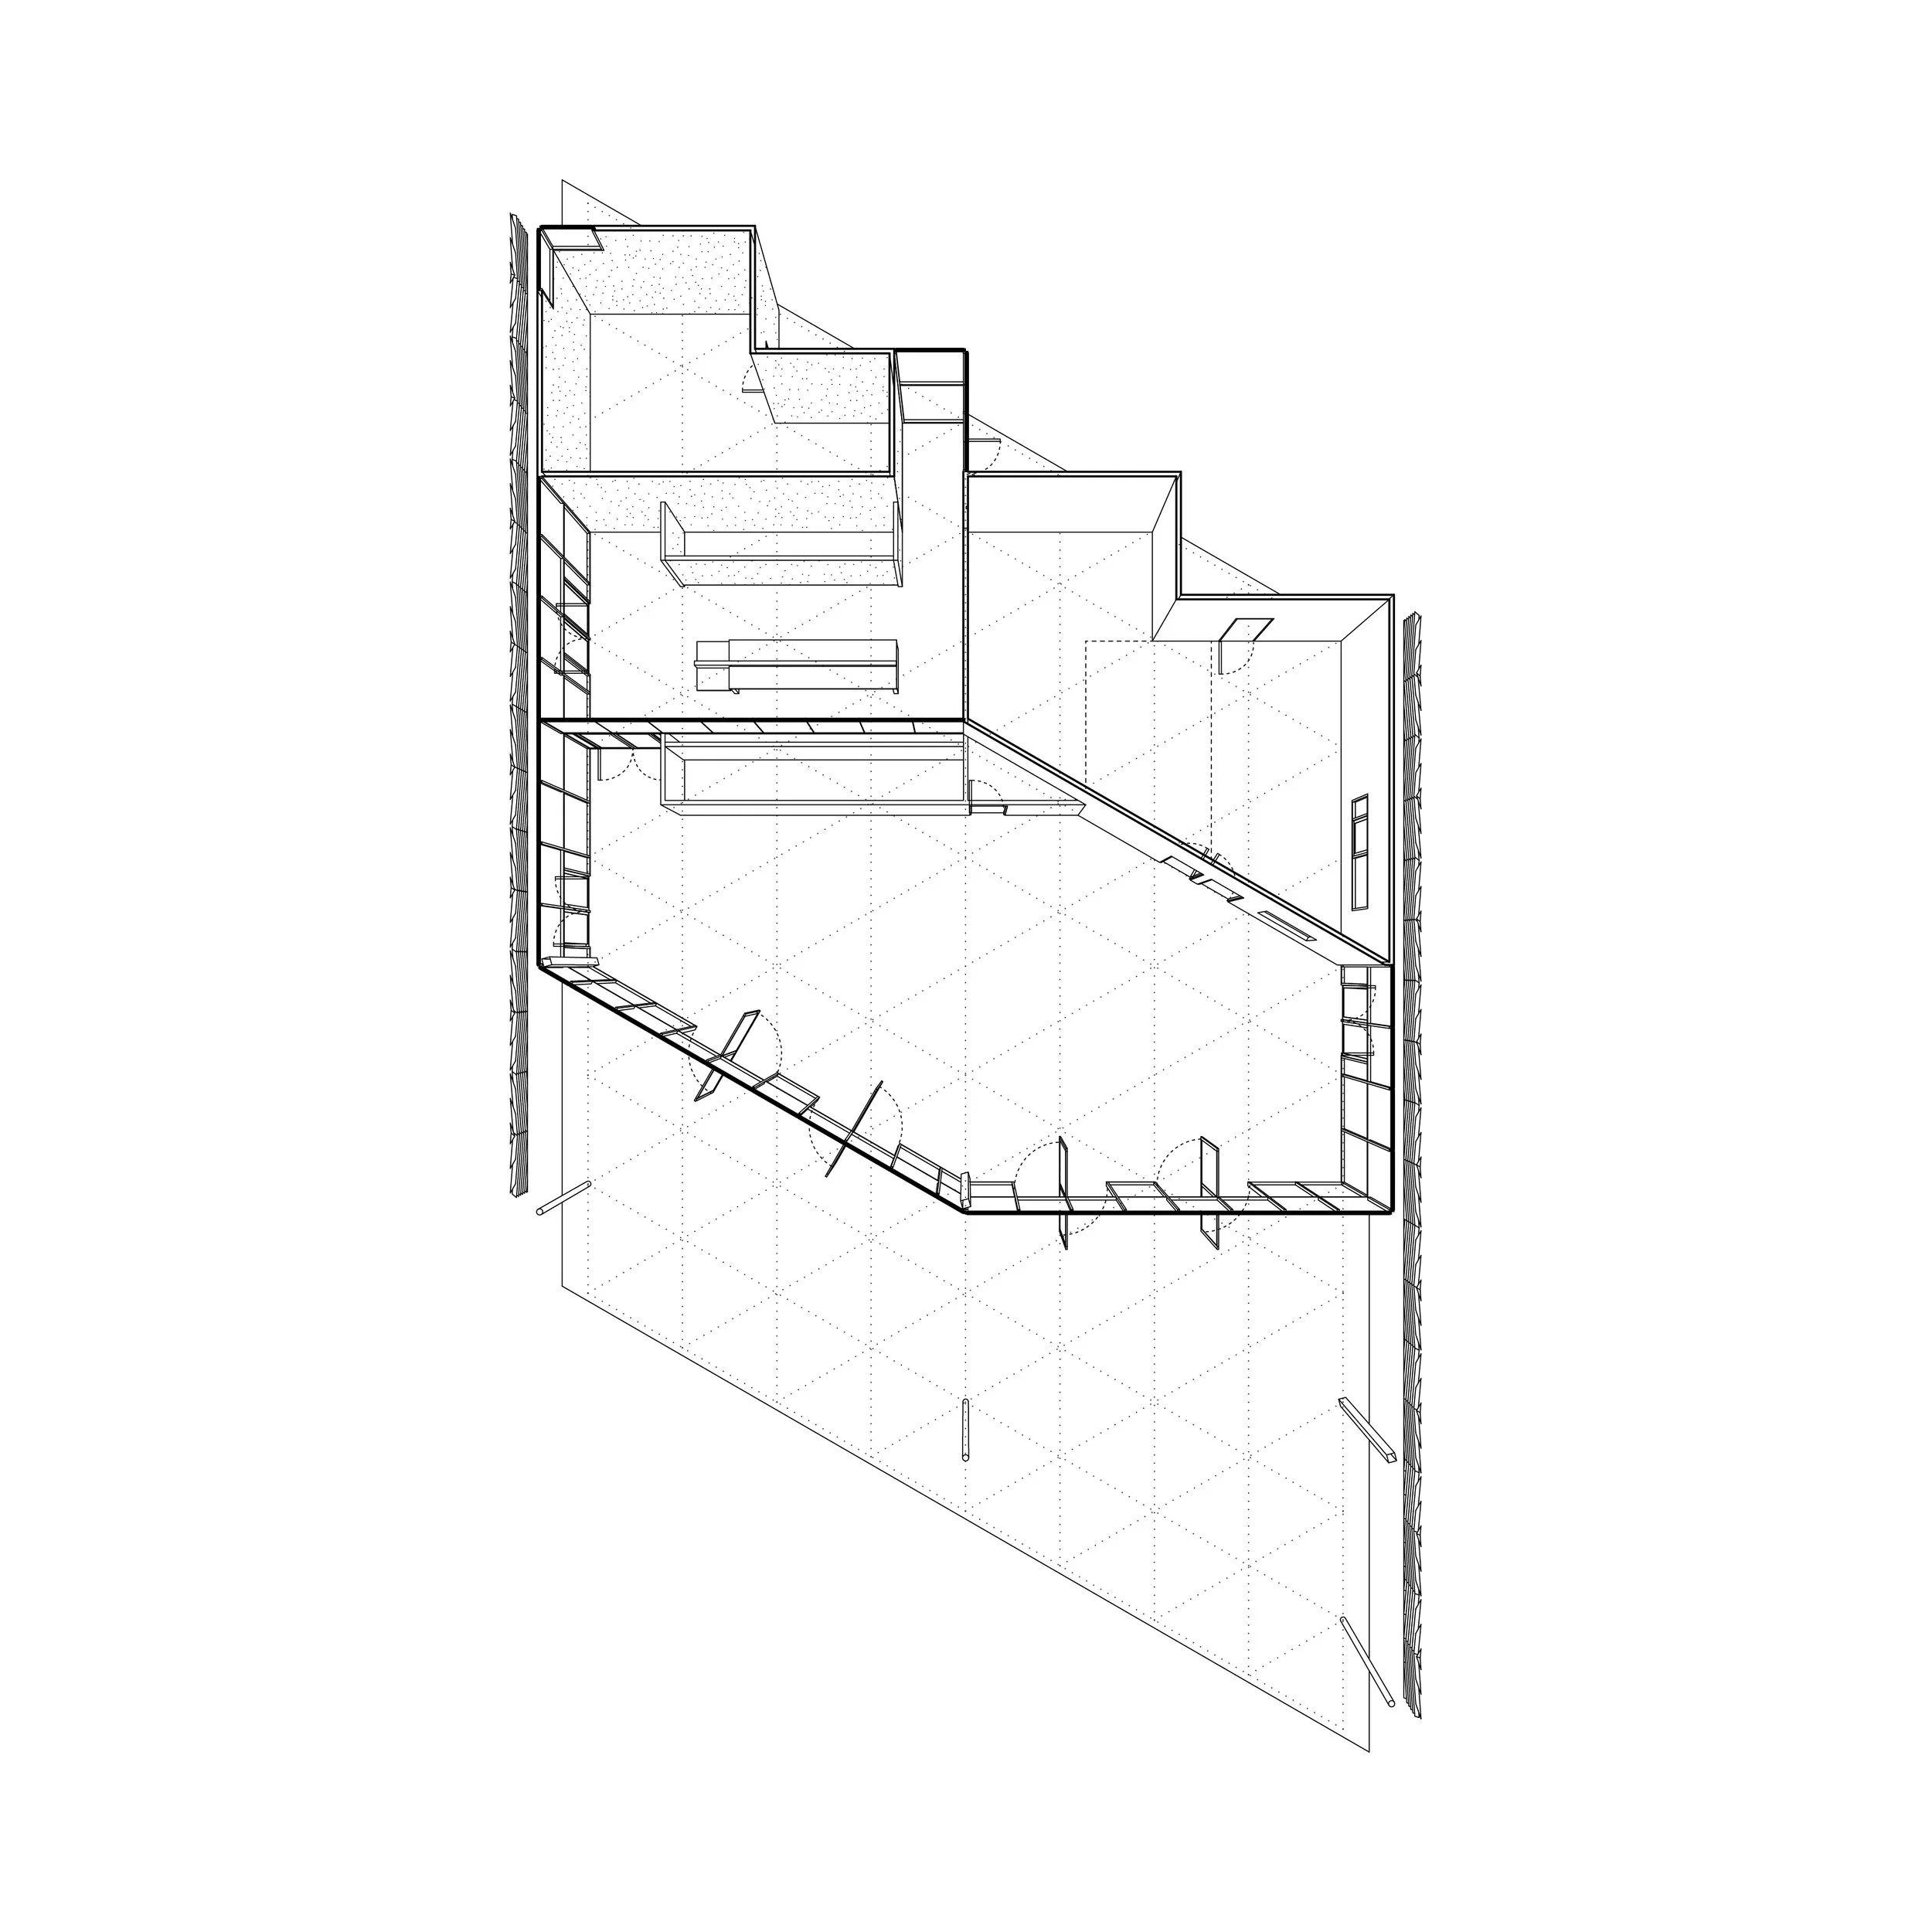
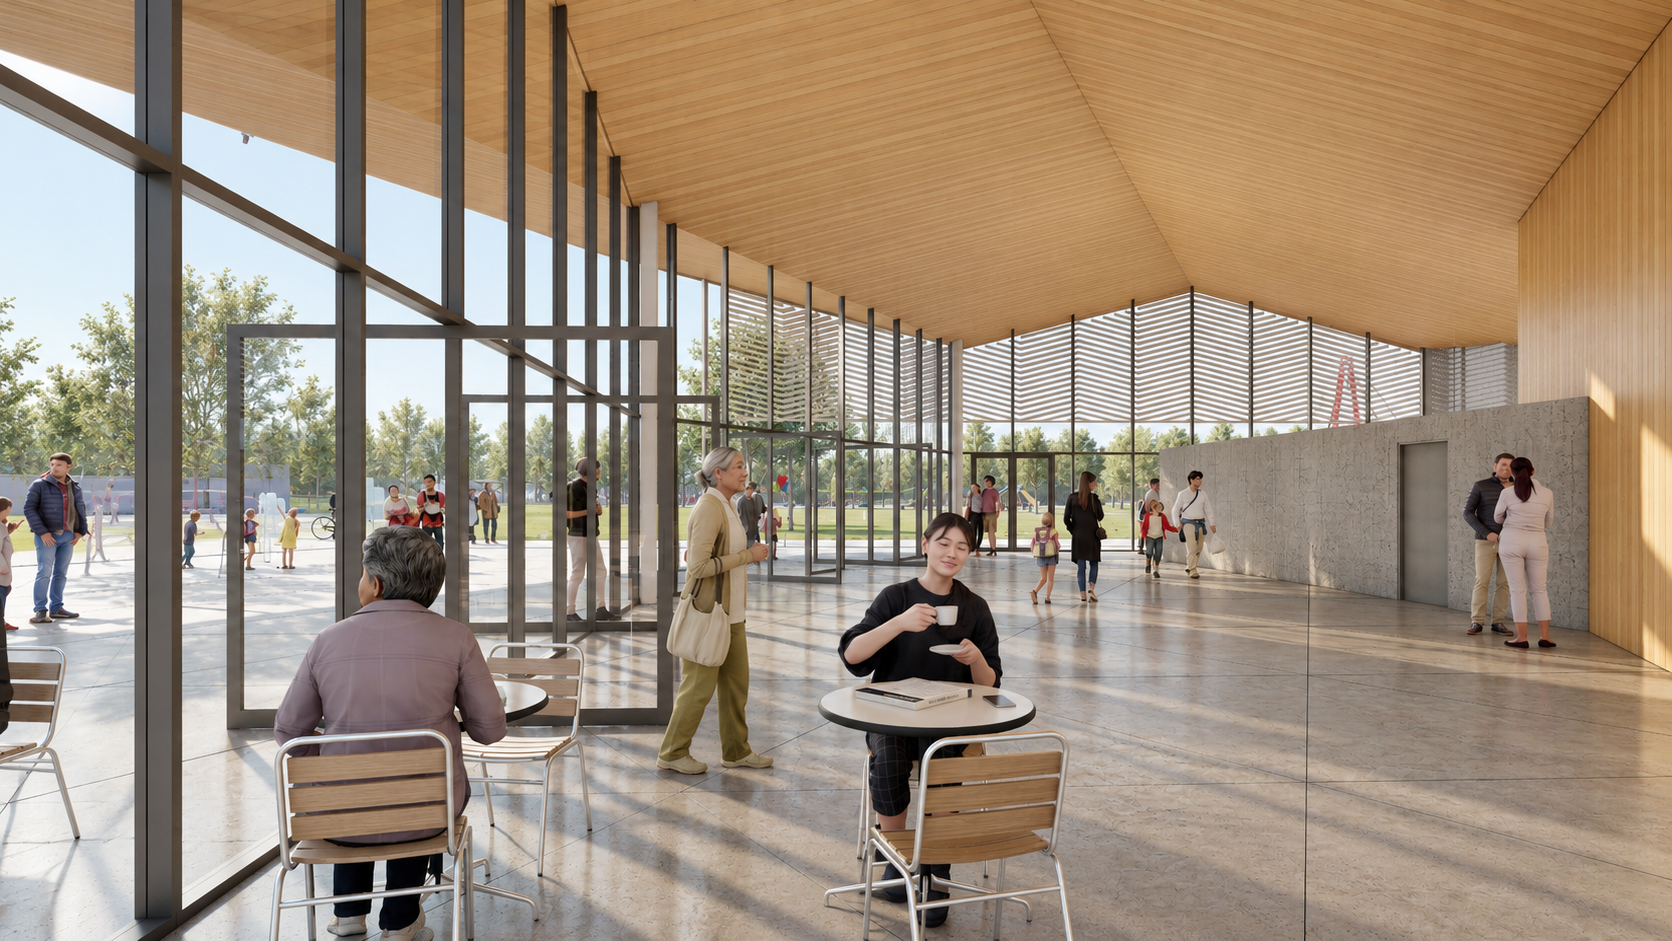
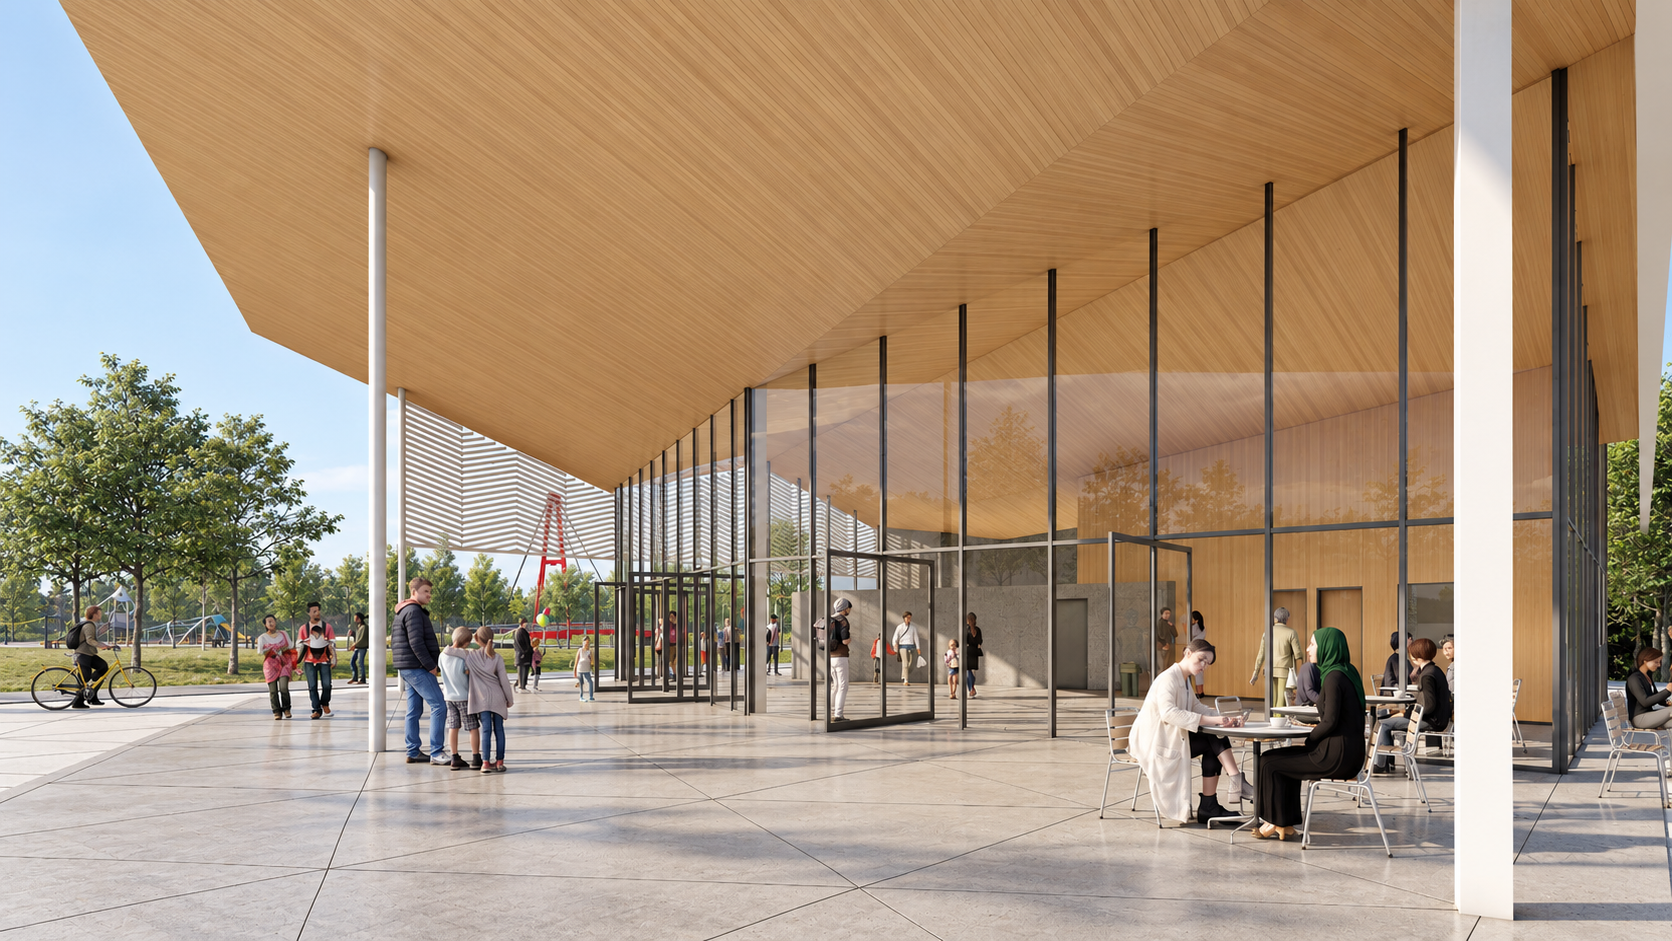
The project incorporates distinct functions to support both daily leisure and major community gatherings. A flexible pavilion acts as a gateway from St. Anne Promenade, featuring transparent indoor spaces large enough for skate-changing or private events, as well as leasable cafe space to support year-round commercial activation. A prominent south-facing portico with a bandshell roof overlooks the spray park, offering a versatile venue for large-scale outdoor functions. This is coupled with a year-round, public washrooms geared toward everyday use, providing inclusive, barrier-free facilities.
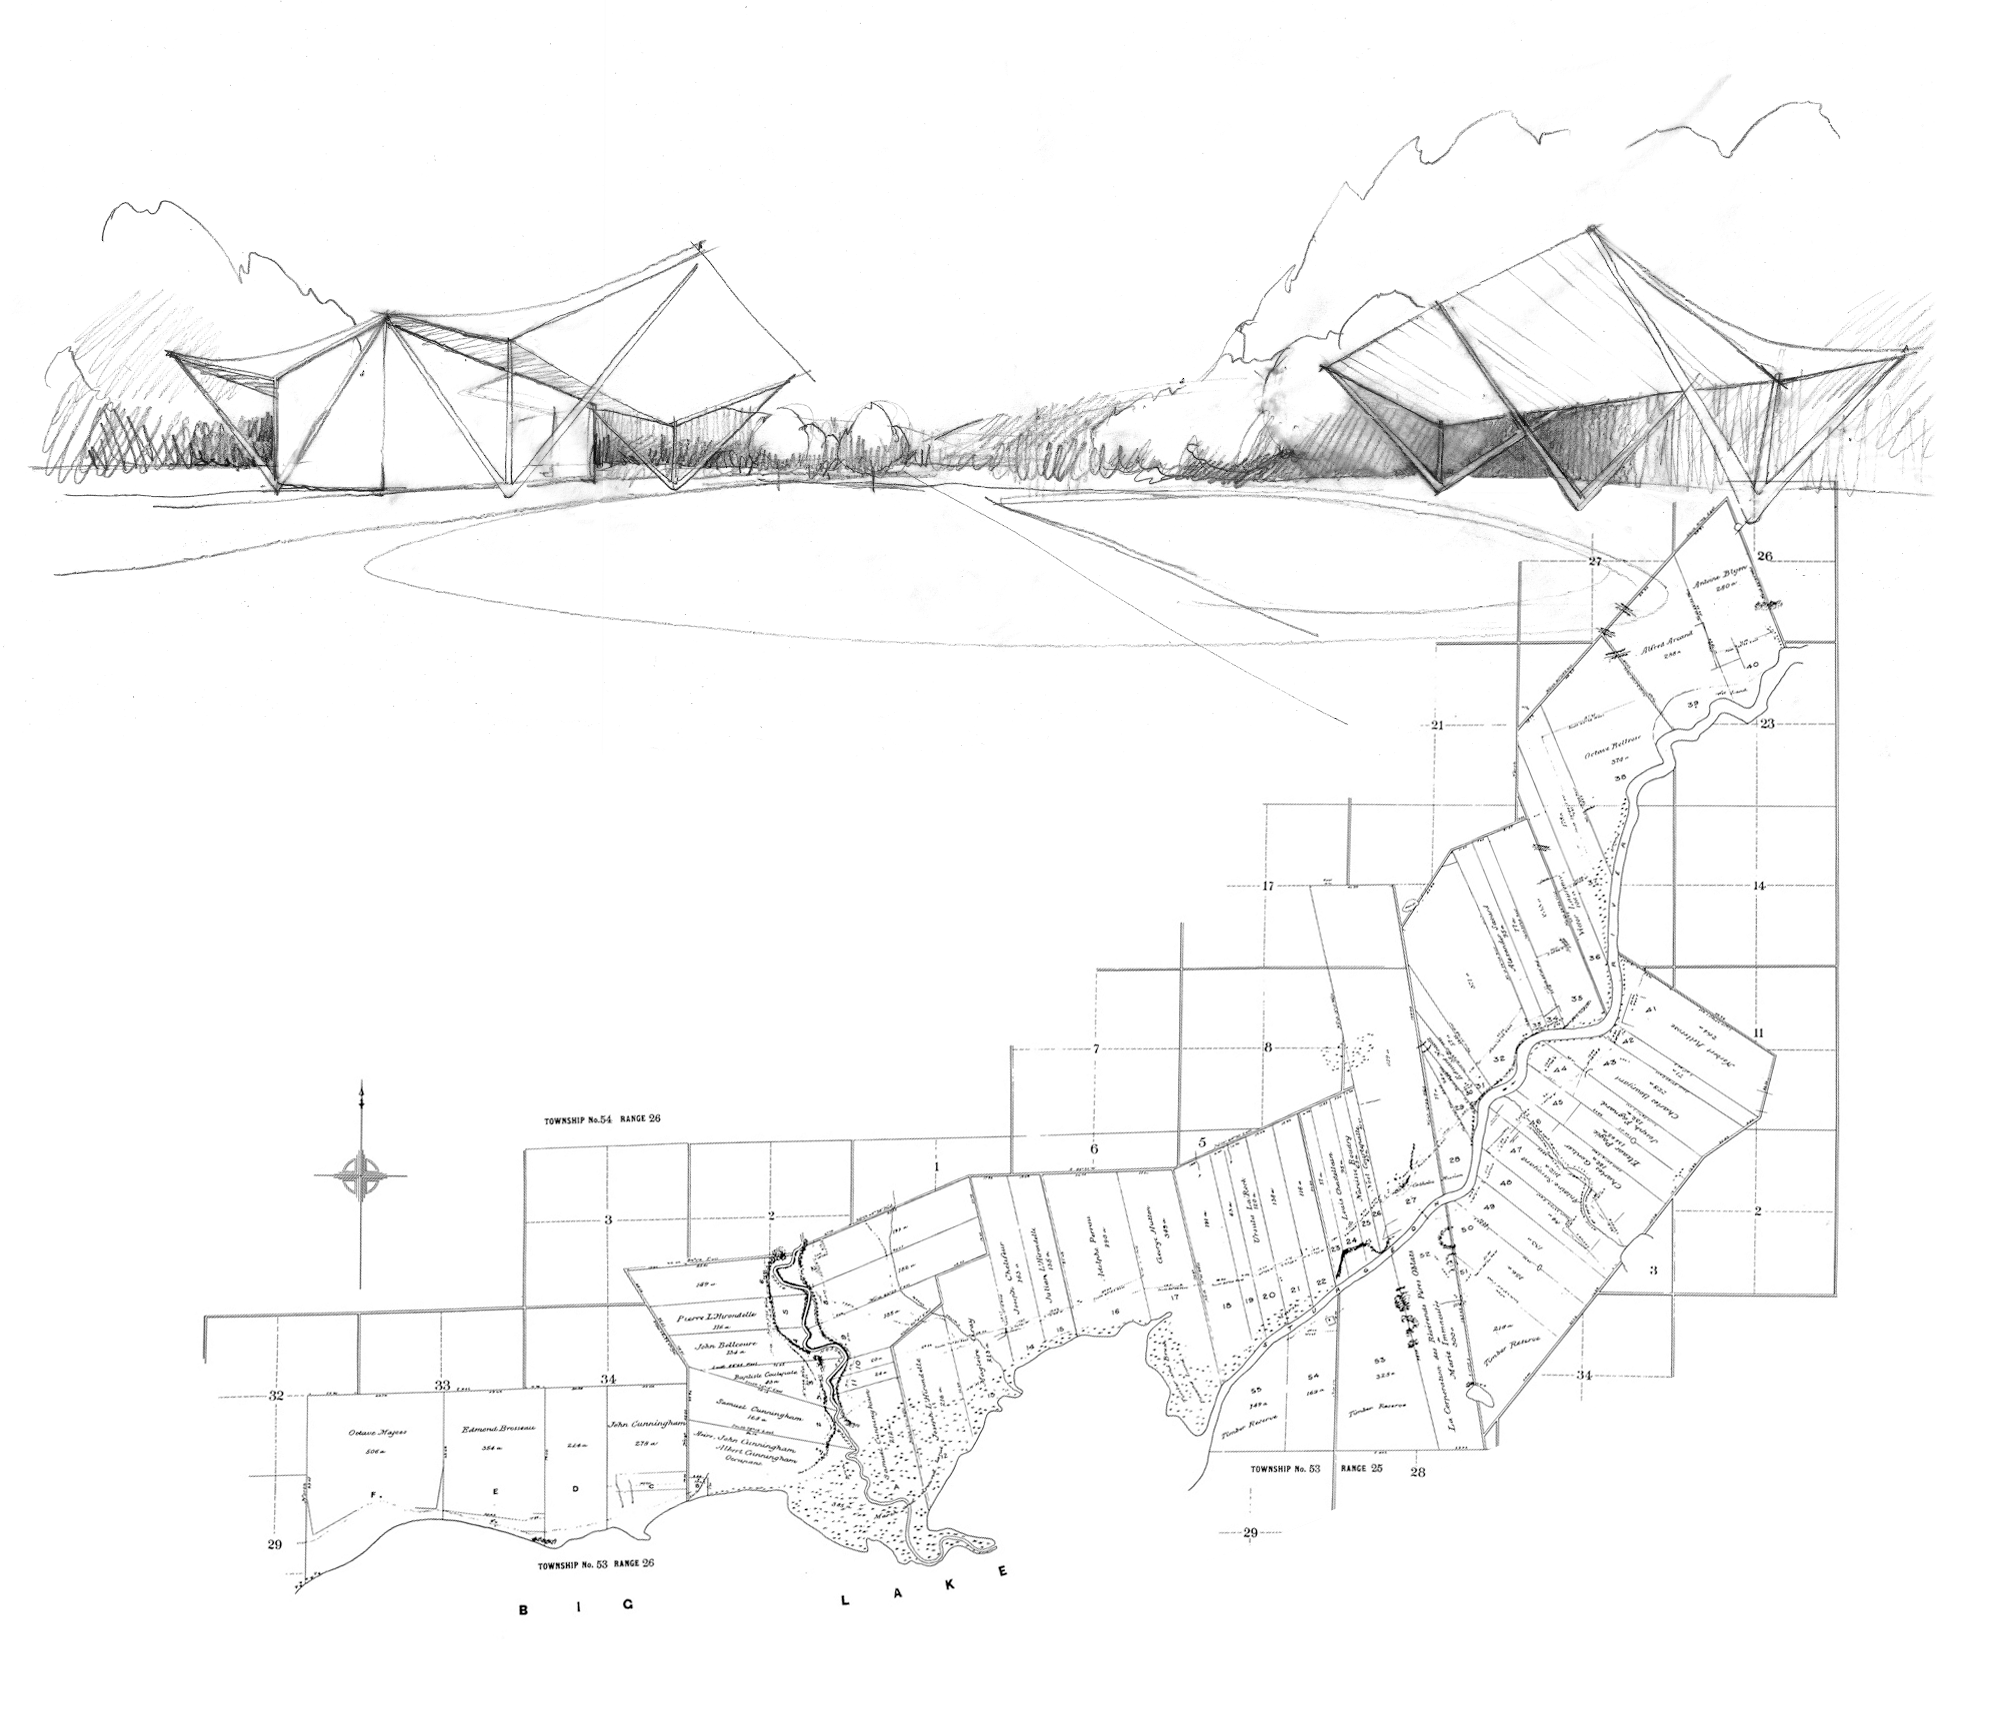
The design language of the pavilion’s parallelogram forms is rooted in the distinct forms of the historic St. Albert river lot system, creating a geometric connection to the region's land-use heritage.