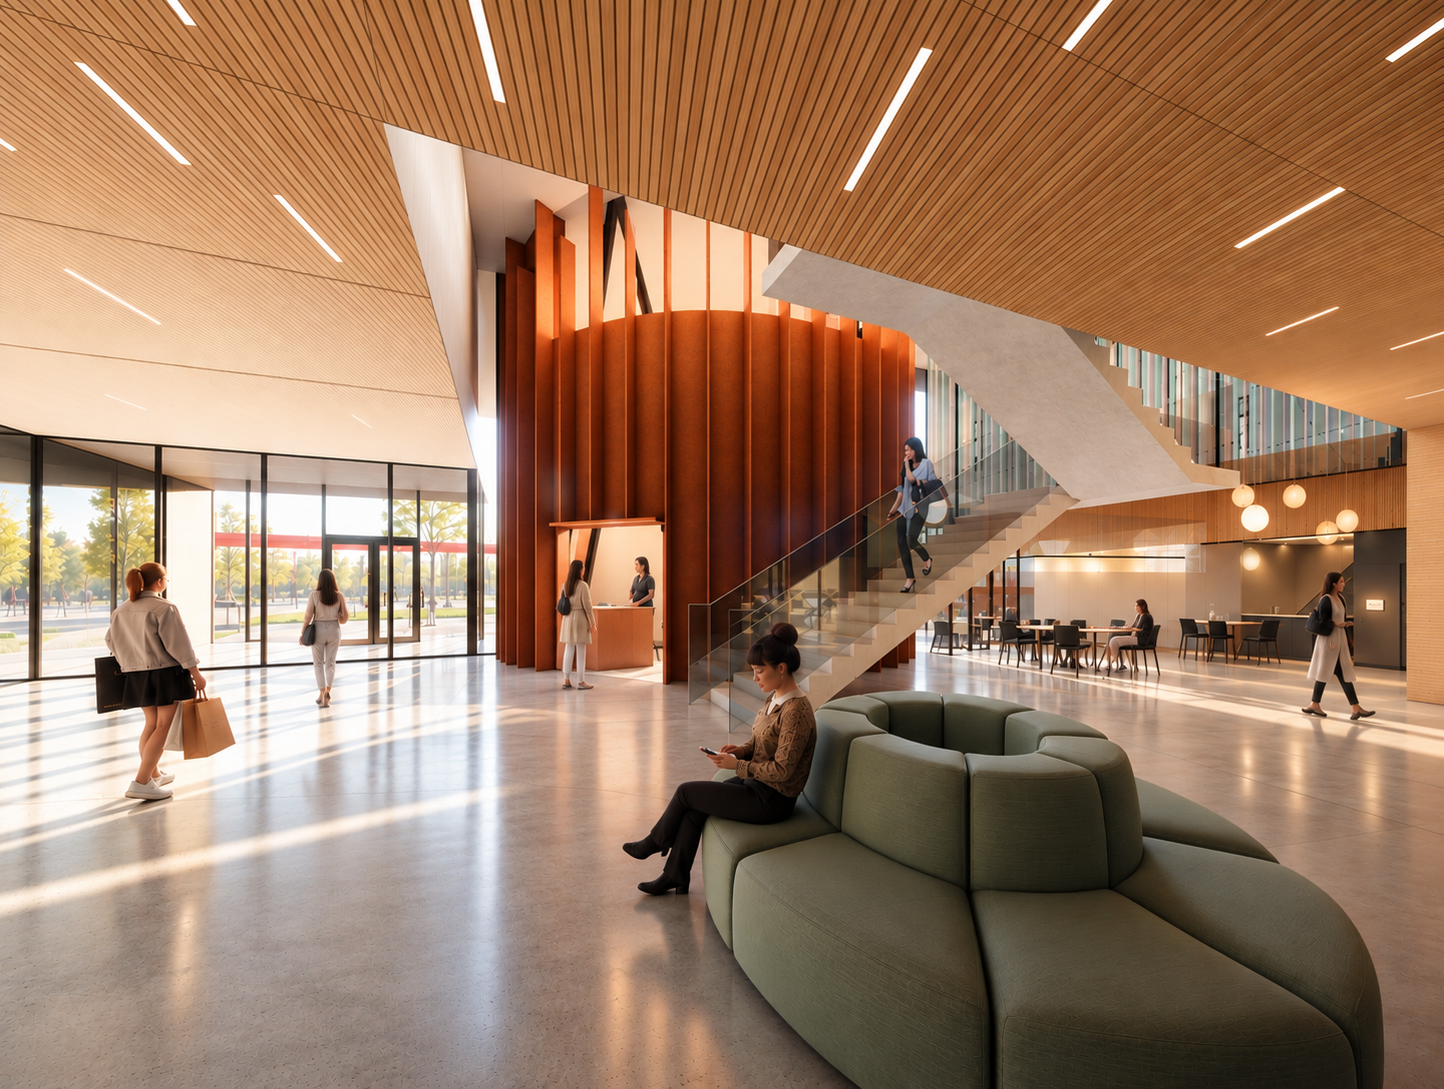
Marion Wheaton Centre
Location: Edmonton, AB
Year: 2027
Status: Construction
Size: 4700 m² / 50,000 ft²
Awards: EUDA
Marion Wheaton Centre will serve as the new centre of operations for e4c, a non-profit established in the 1970s and dedicated to limiting and eliminating poverty in Edmonton. To better serve its mission, e4c is consolidating its operations from multiple inadequate facilities into a single, unified building. This new facility's core purpose is to provide short-term and transitional housing for women and individuals who identify as women. For many, this is a last refuge; they often arrive without possessions, income, or support, frequently grappling with mental health issues or escaping difficult circumstances. Residents are committed to finding long-term housing and stabilizing their lives through capacity building and recovery.
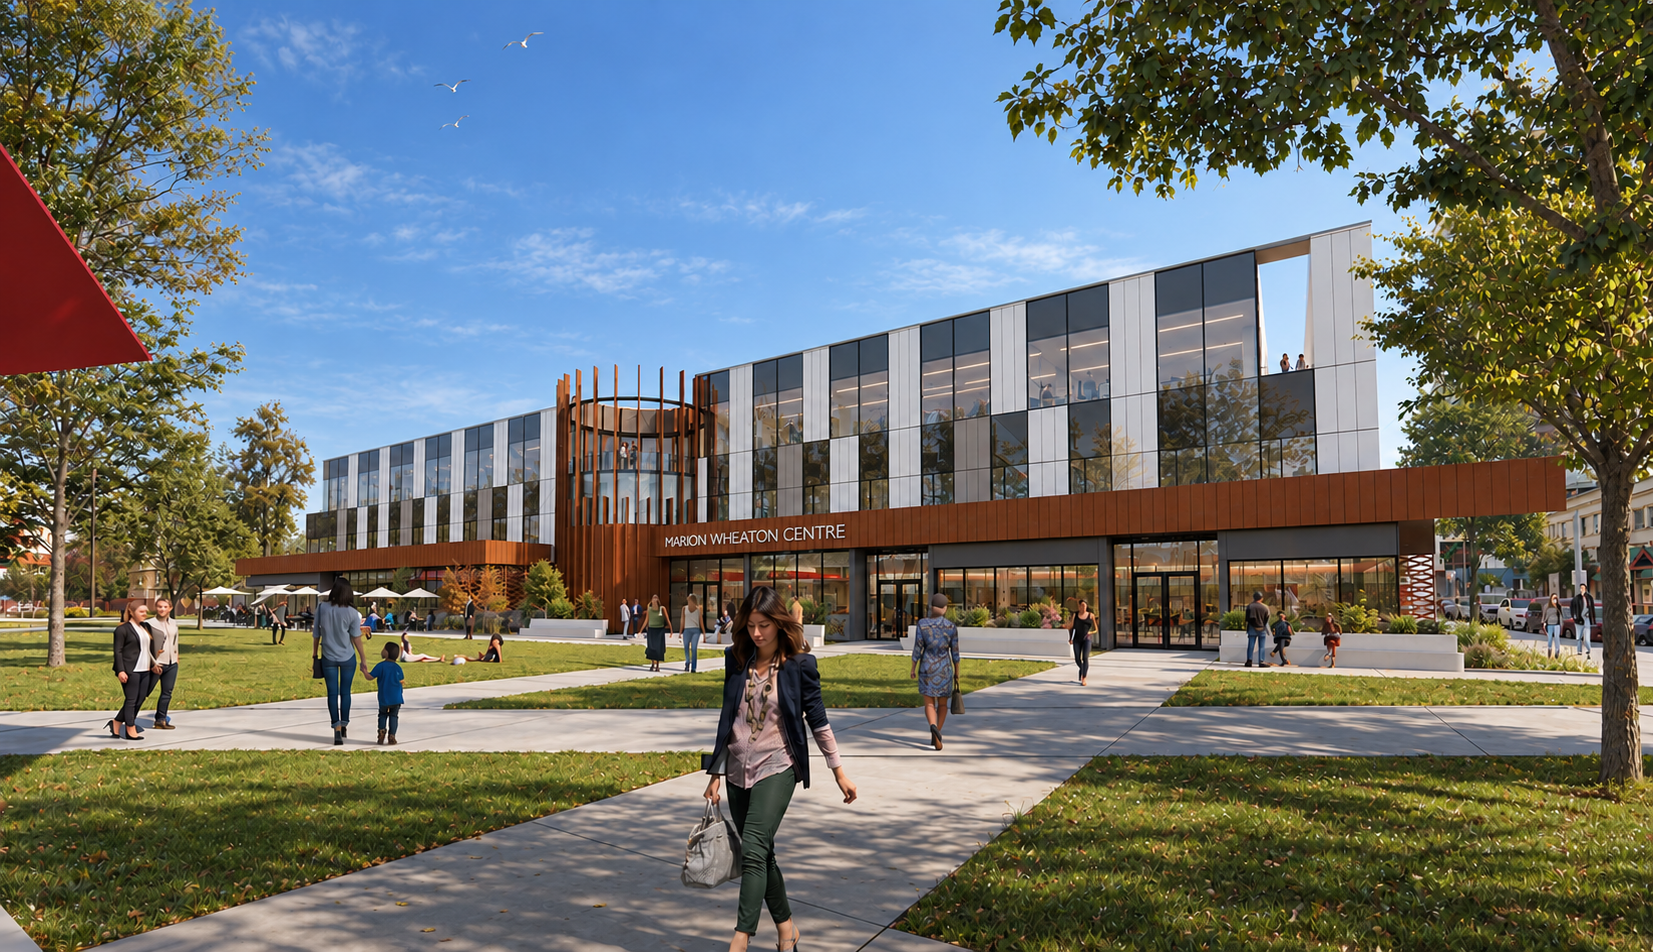
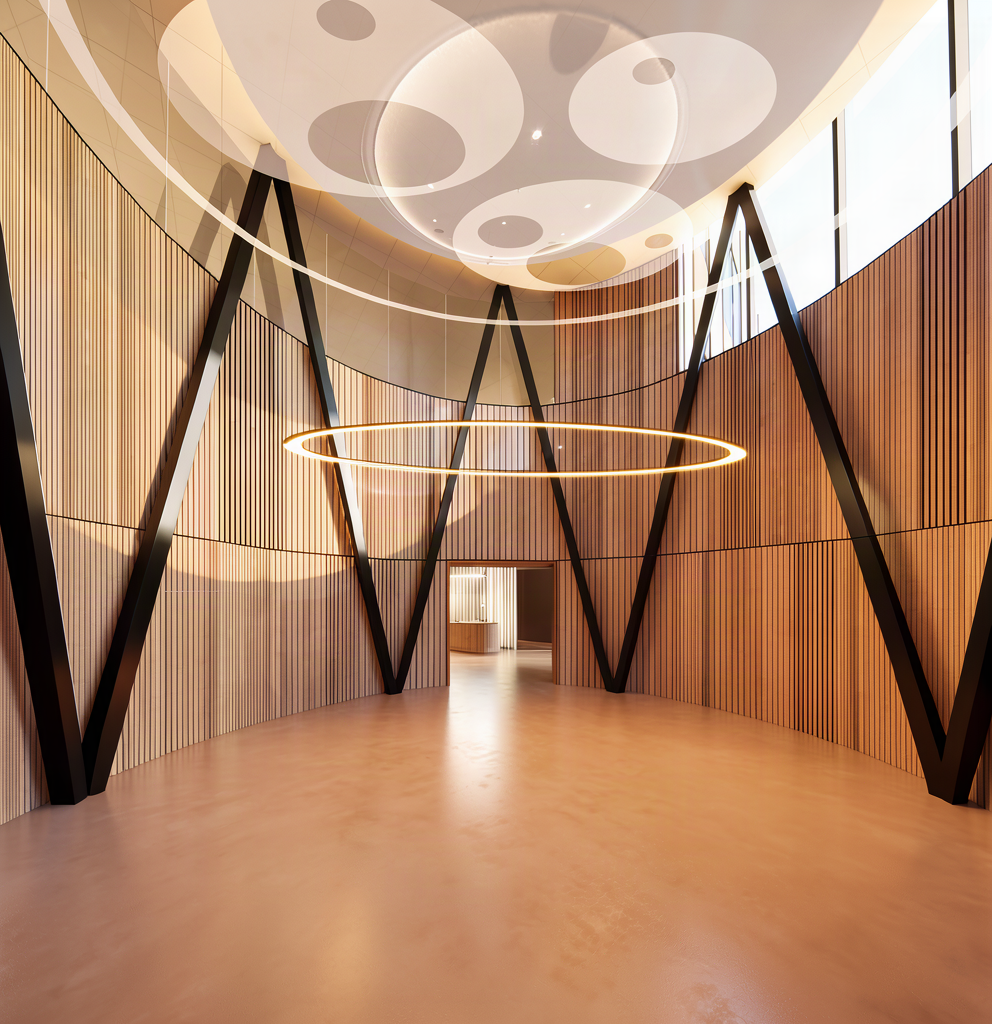
The project is firmly rooted in a "housing with supports" model, offering intensive case management and comprehensive wrap-around support. This approach guides residents on their personal journeys toward achieving housing goals and enhancing their overall wellness. The interior design reflects e4c’s deep operational knowledge, with spaces organized for central oversight and shared use. A standout feature is the cylindrical gathering room, which acts as a central orientation point. This unique space provides residents with a place for contemplation, smudging, and refuge, its design abstractly evoking tree-like growth with a central trunk extending upwards and treelimb-like canopies reaching outwards. A weathering steel skin provides a protective, time-worn layer, while the gathering room and lobby interiors are warmly lined with cedar, extending to exterior soffits. These design elements contribute to a sense of lived experience, growth, and transformation.
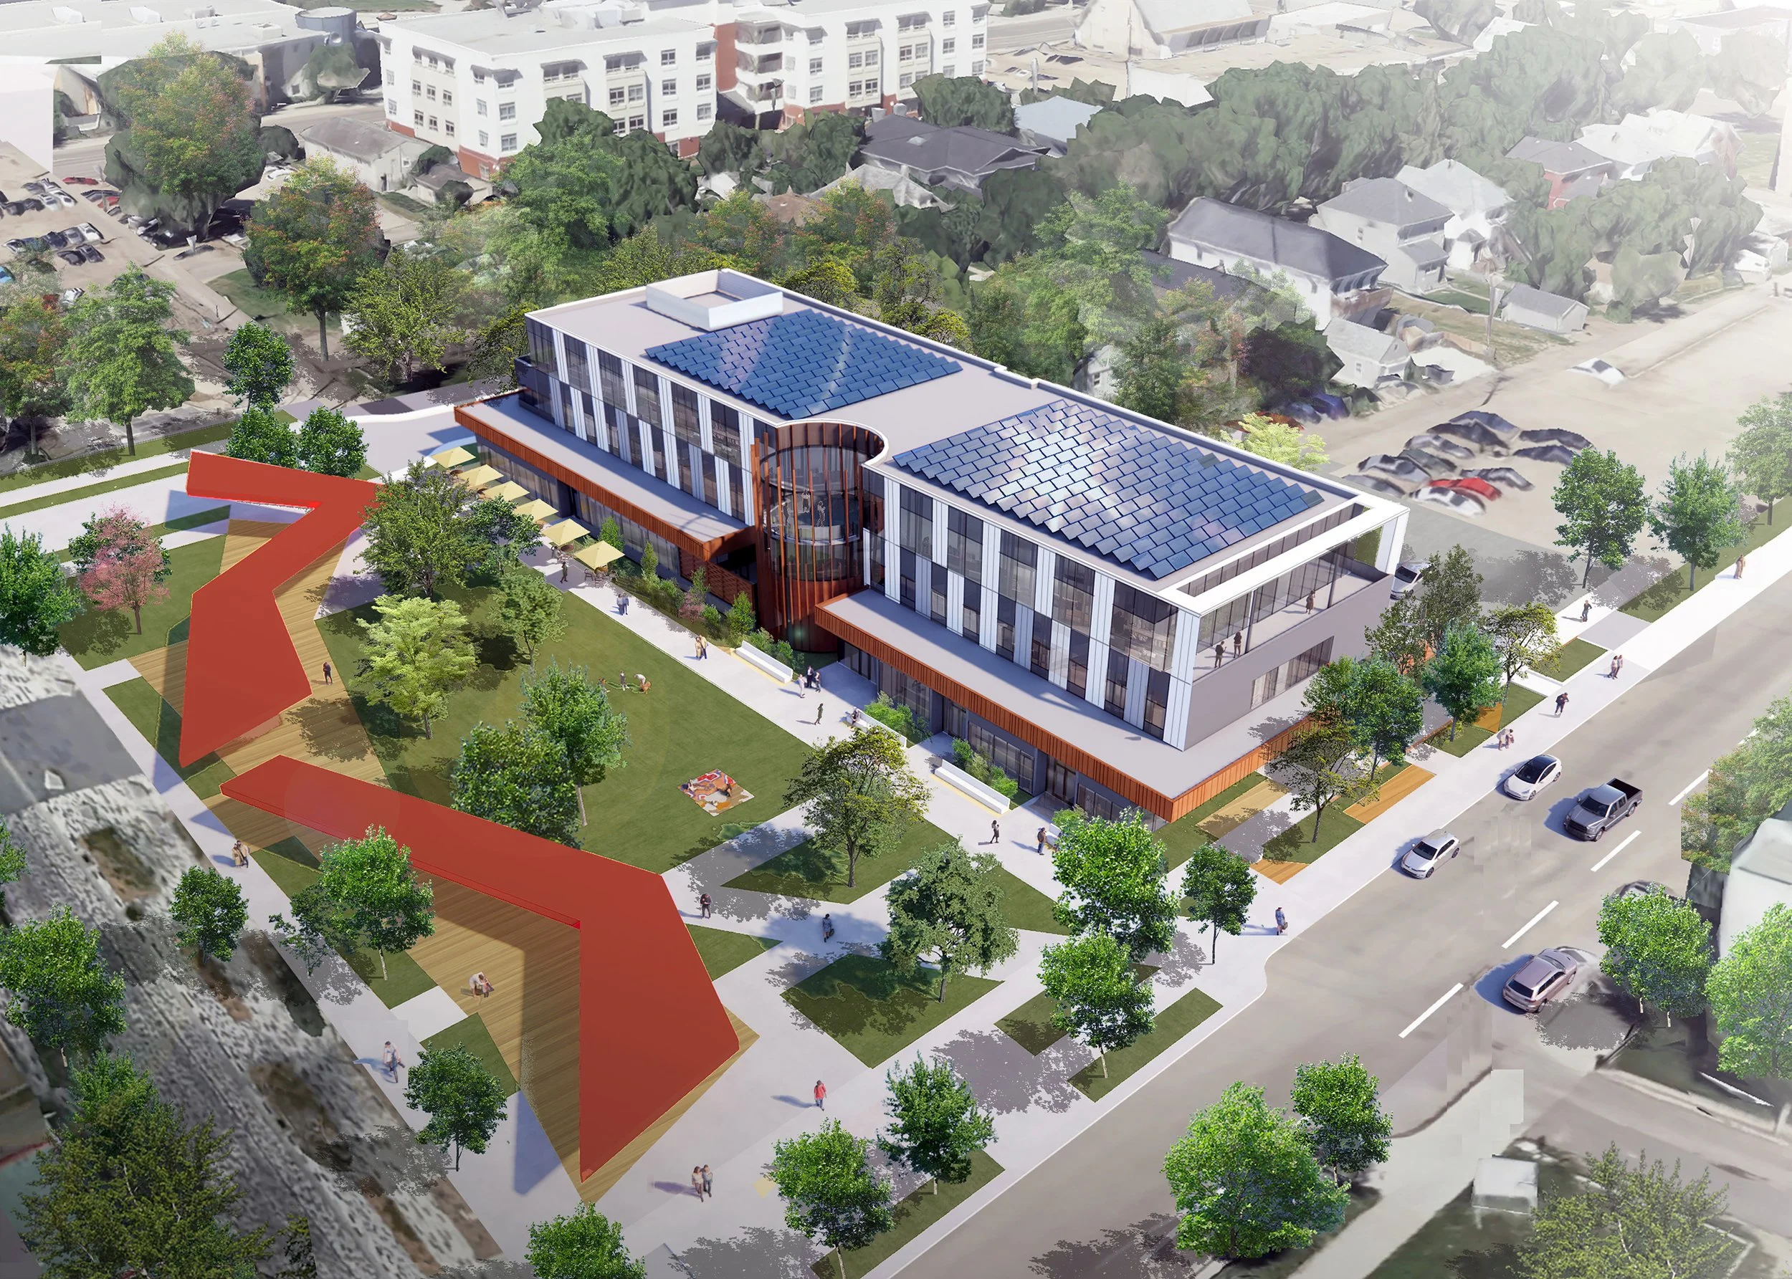
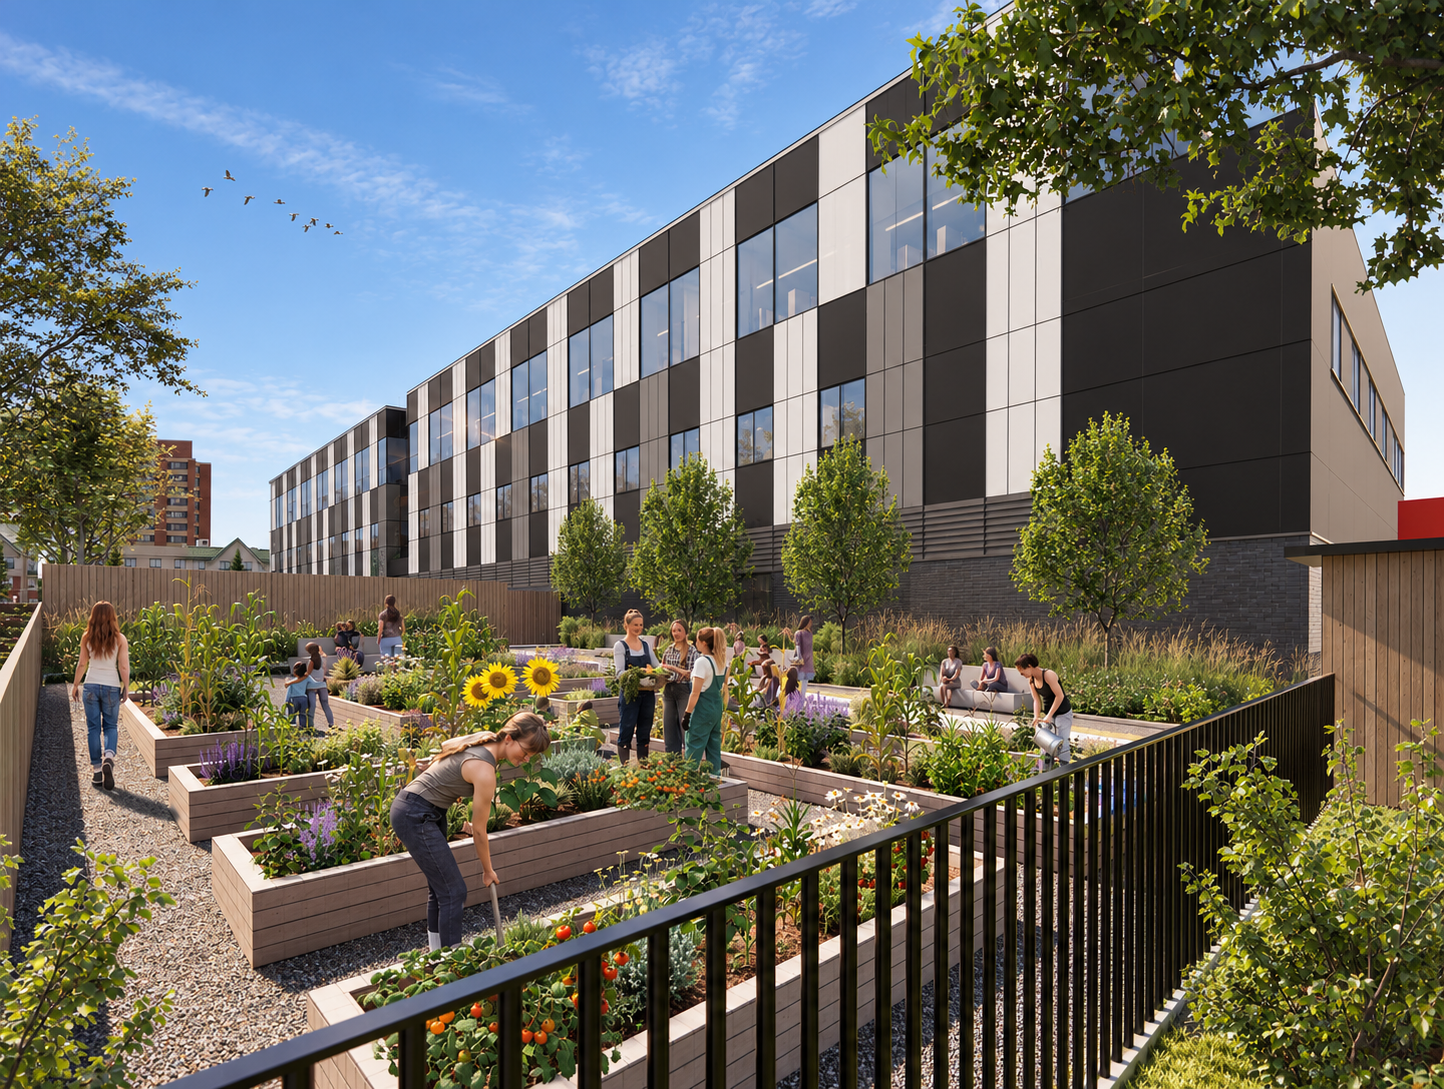
While the primary focus is housing, the building integrates a diverse mix of uses. The upper level will consolidate e4c’s significant administrative and outreach operations. The ground floor is designed for neighbourhood engagement, featuring public/retail uses and pedestrian-friendly frontage that extends from the adjacent park. A publicly accessible community garden serves both residents and the wider community.