CMHC National Low-Rise Housing Design Catalogue
Location: Alberta
Year: 2025
Status: Complete
Collaborators: LGA Architectural Partners
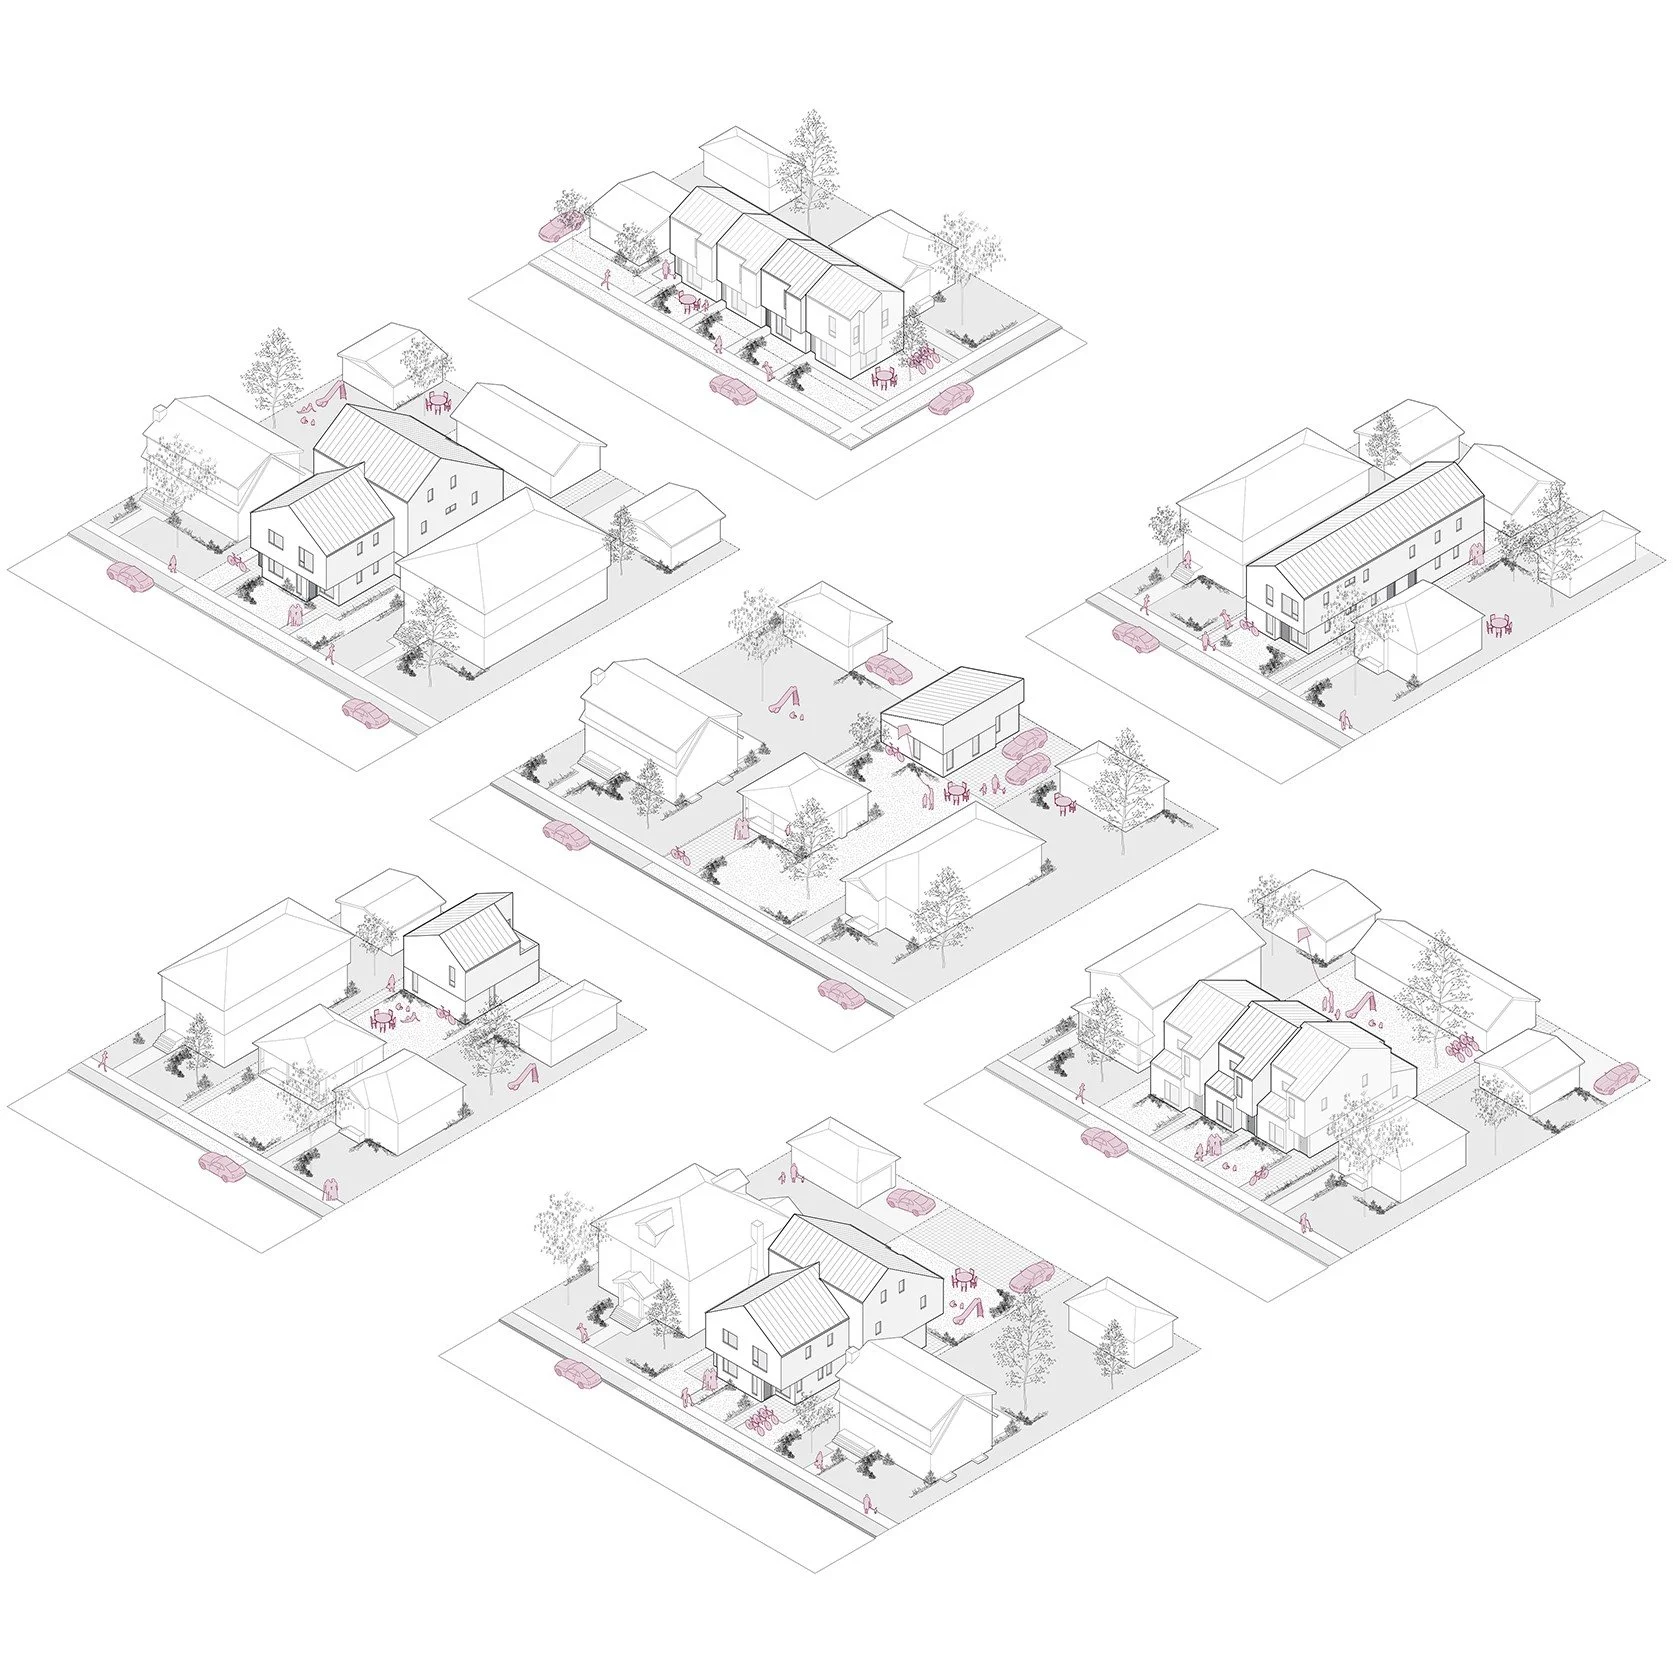
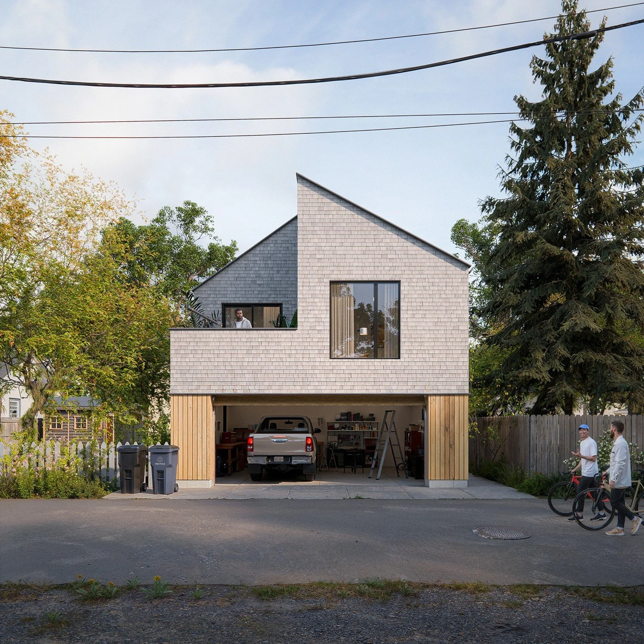
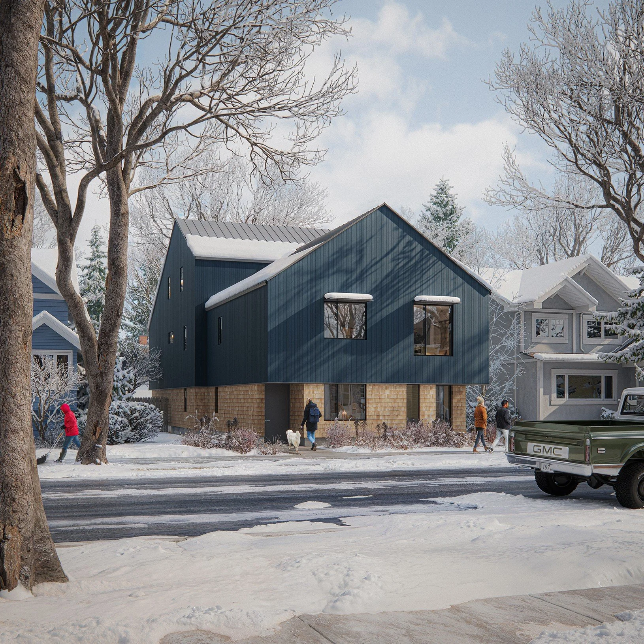
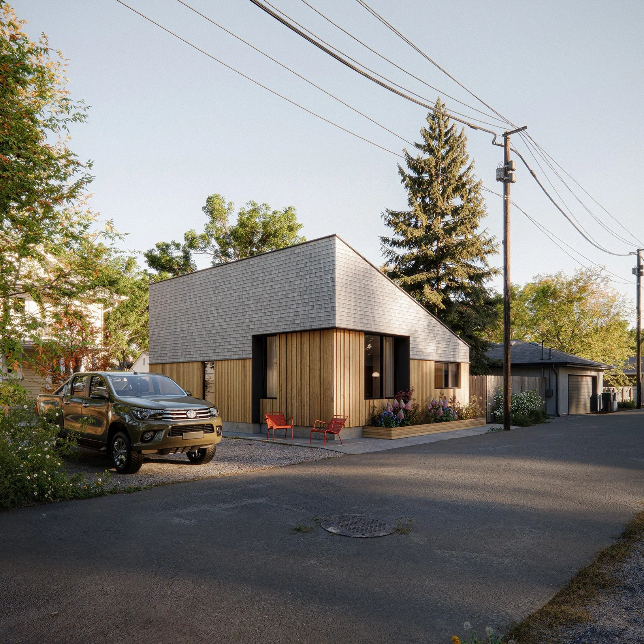
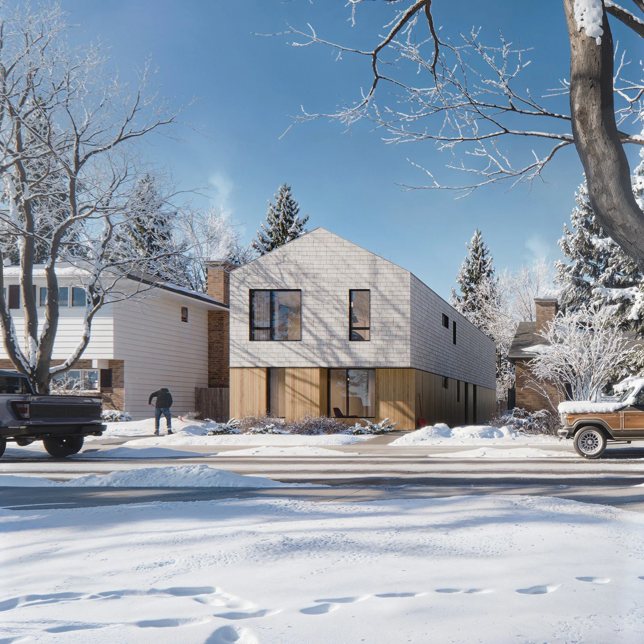
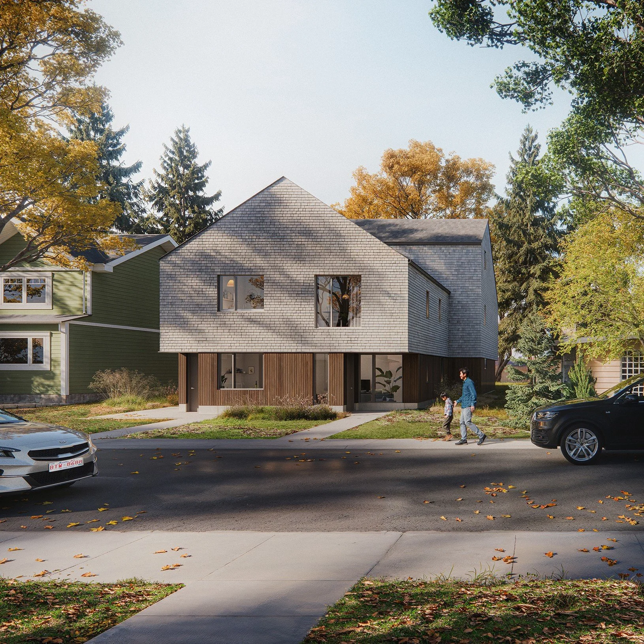
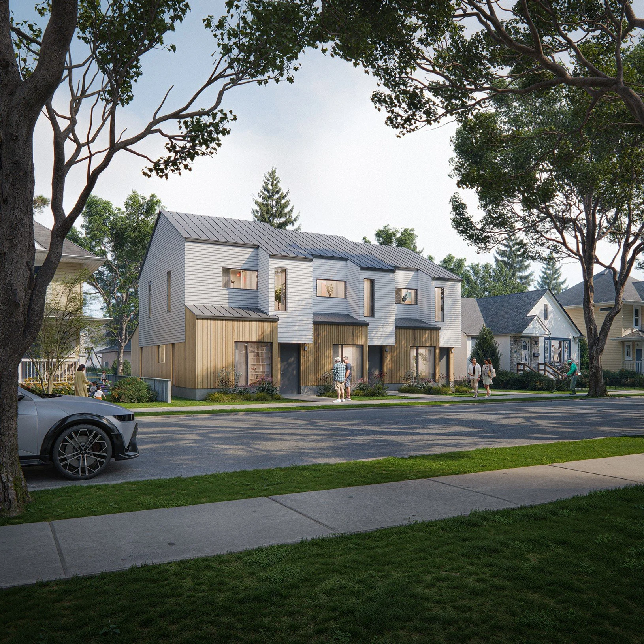
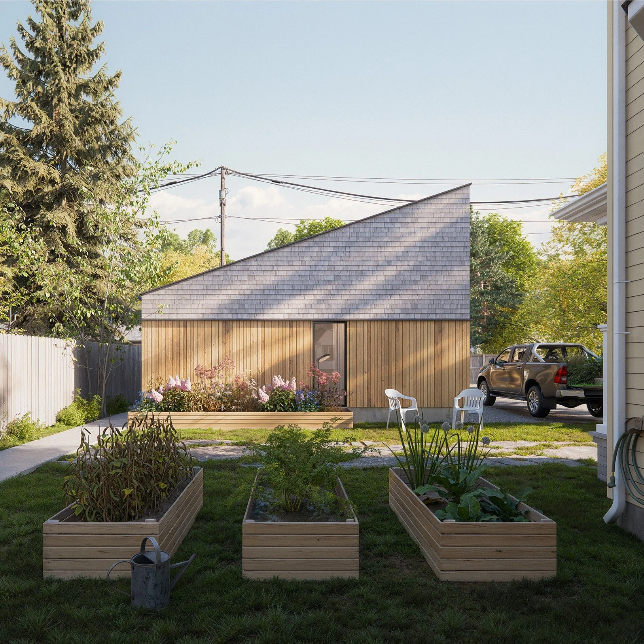
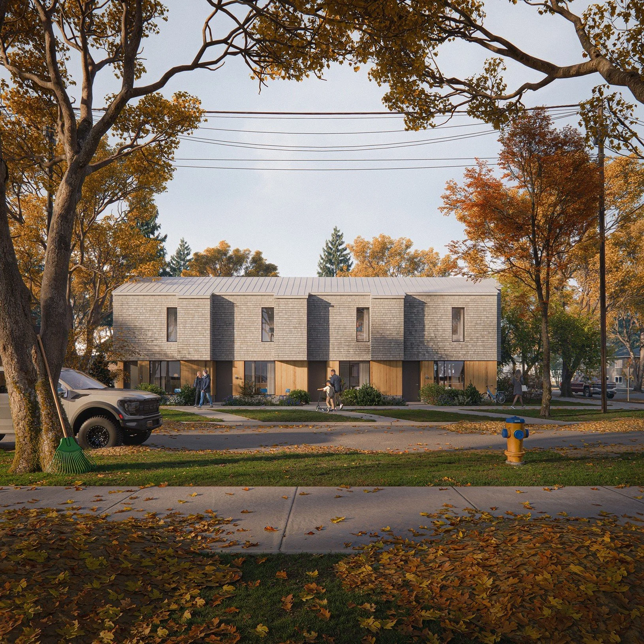
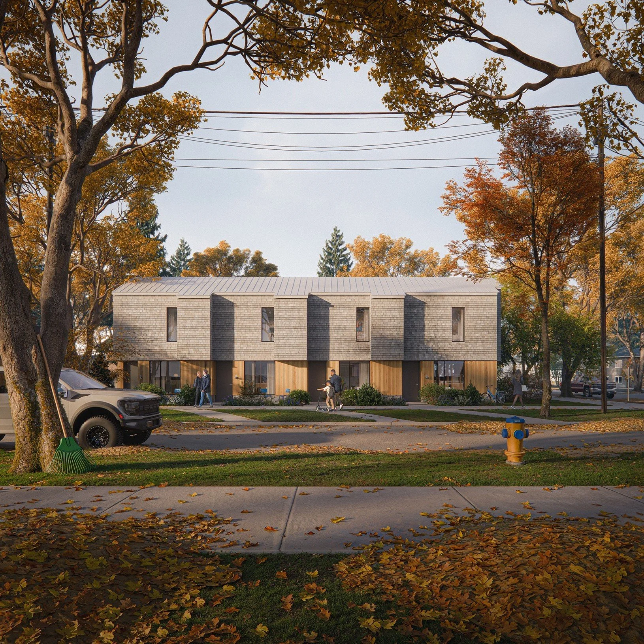
CMHC in partnership with the Government of Canada, and Housing, Infrastructure and Communities Canada, initiated the National Low-Rise Housing Design Catalogue. This catalogue provides standardized designs for infill low-rise housing, such as row housing, fourplexes, sixplexes, and accessory dwelling units, helping builders simplify and accelerate the delivery of homes across the country through a focus on gentle density. Dub Architects was commissioned to deliver designs that met the unique needs of Albertan municipalities, working alongside regional partners and under the leadership of national coordinator LGA Architectural Partners. These energy-efficient and low-carbon plans are projected to accelerate construction and cut costs, ensuring more Canadians have access to a quality home. The homes also enable owners to age in place, as they are designed for conversion to barrier-free accommodation if required.