100 Street Pedestrian Bridge
Location: Edmonton, AB
Year: 2022
Status: Preliminary Design
Collaborators: Entuitive, sbp, Grimshaw, O2
Awards: EUDA
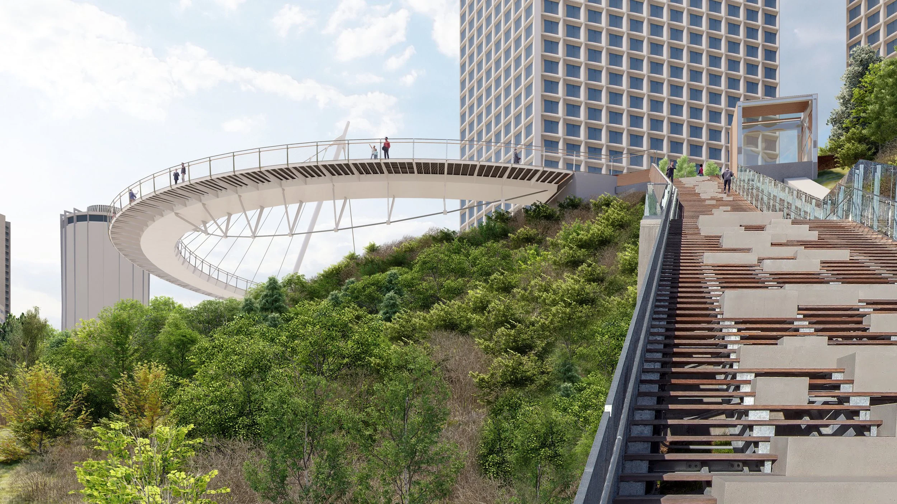
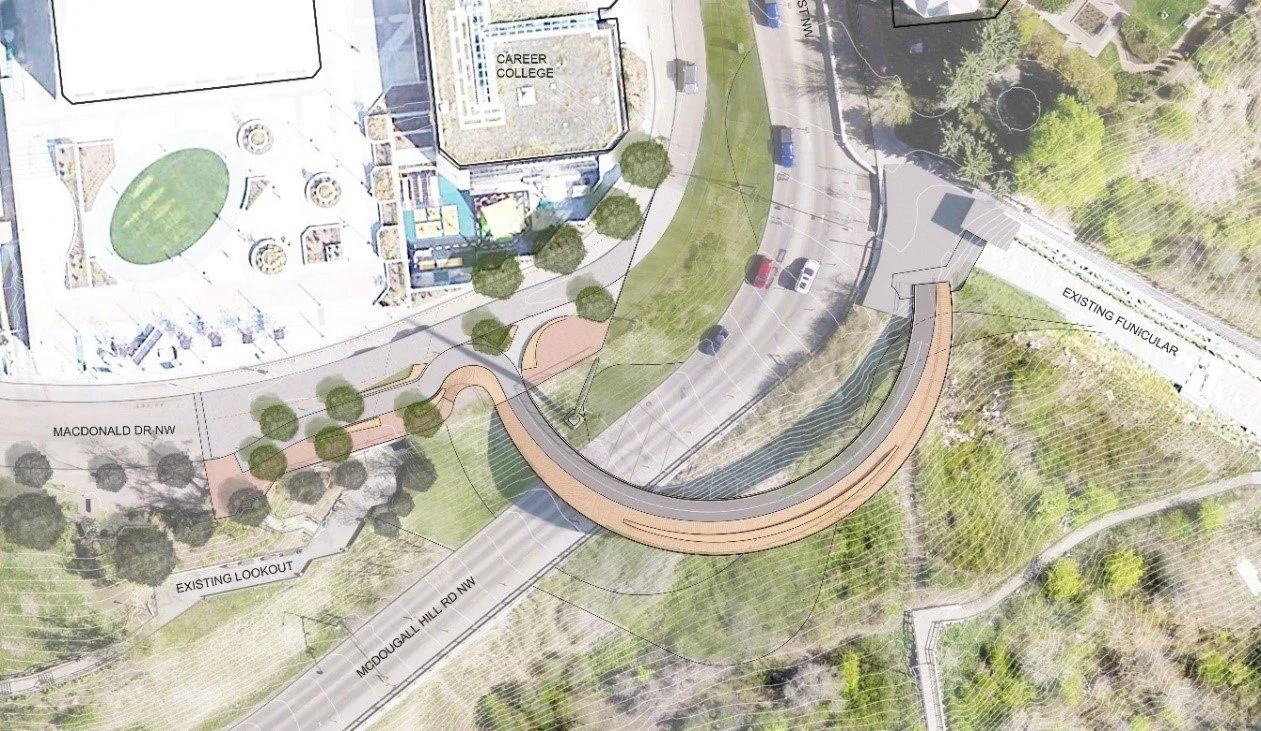
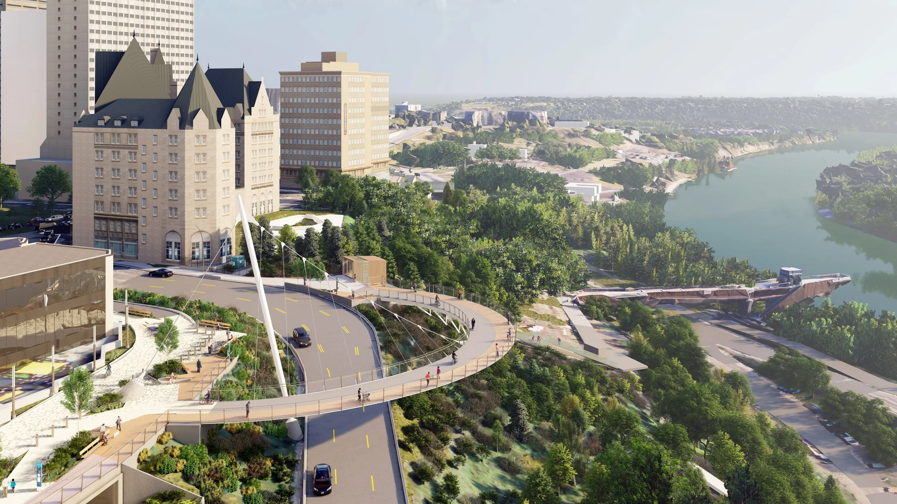
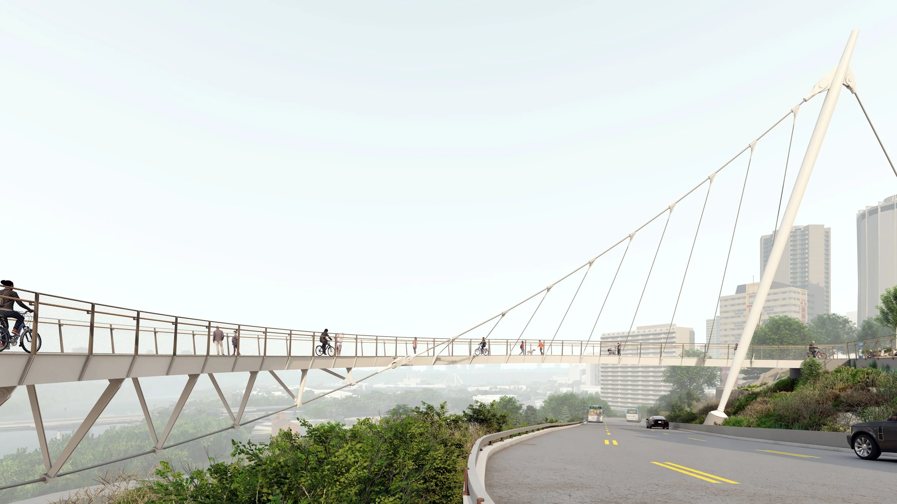
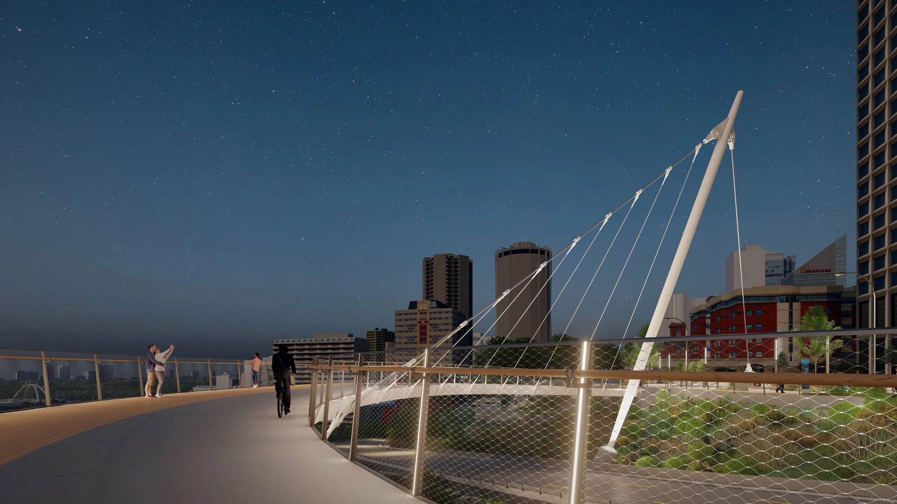
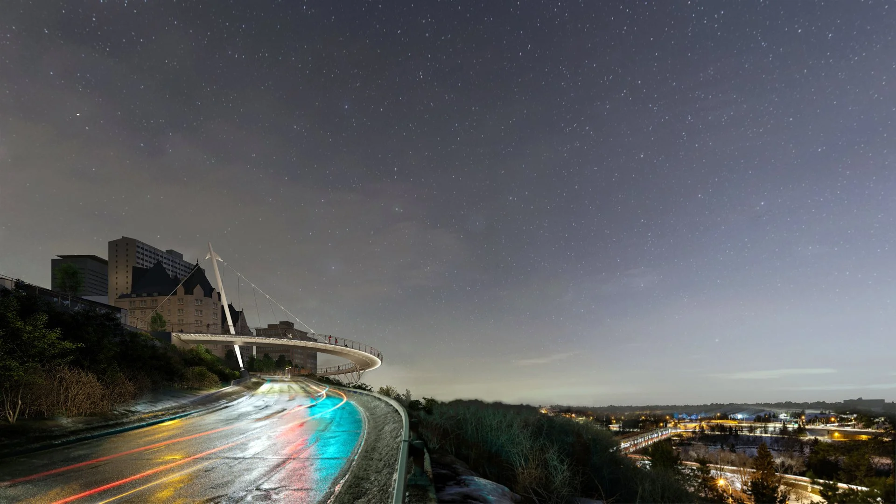
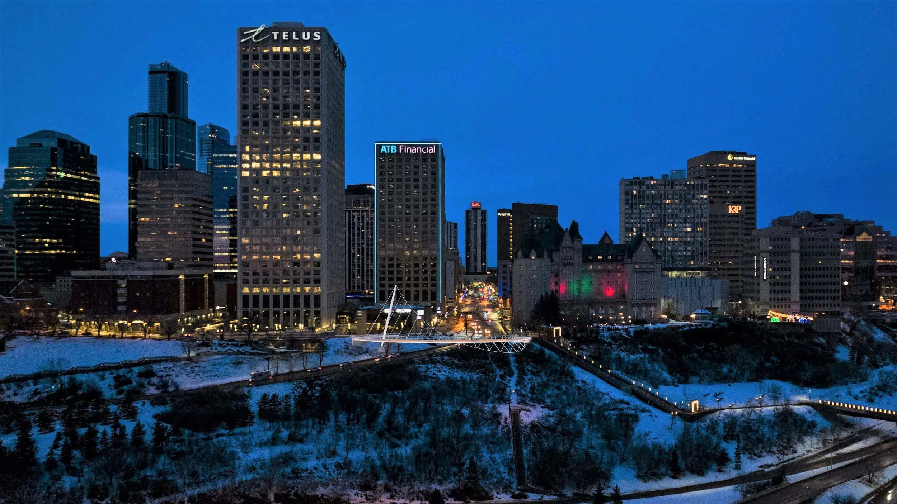
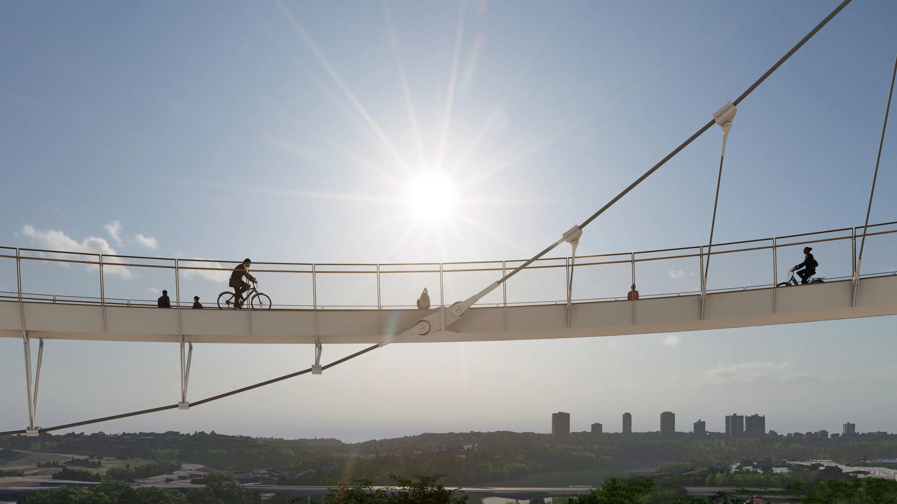
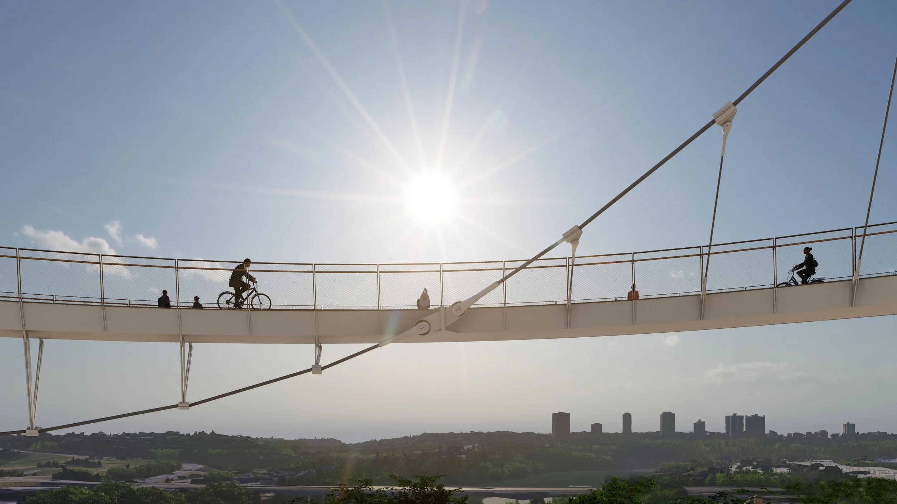
The 100 Street Pedestrian Bridge is designed to be a striking new landmark on the Edmonton skyline, serving as a critical connection for active transportation and a premier destination at the edge of downtown. Spanning over McDougall Hill Road, the bridge seamlessly links the McDougall Hill Lookout, the MacDonald Drive Promenade, and the 100 Street Funicular plaza. As a prominent gateway into the urban core, the project balances structural innovation with public space revitalization, acting as a balcony for downtown Edmonton that celebrates expansive, unobstructed views of the North Saskatchewan River Valley.
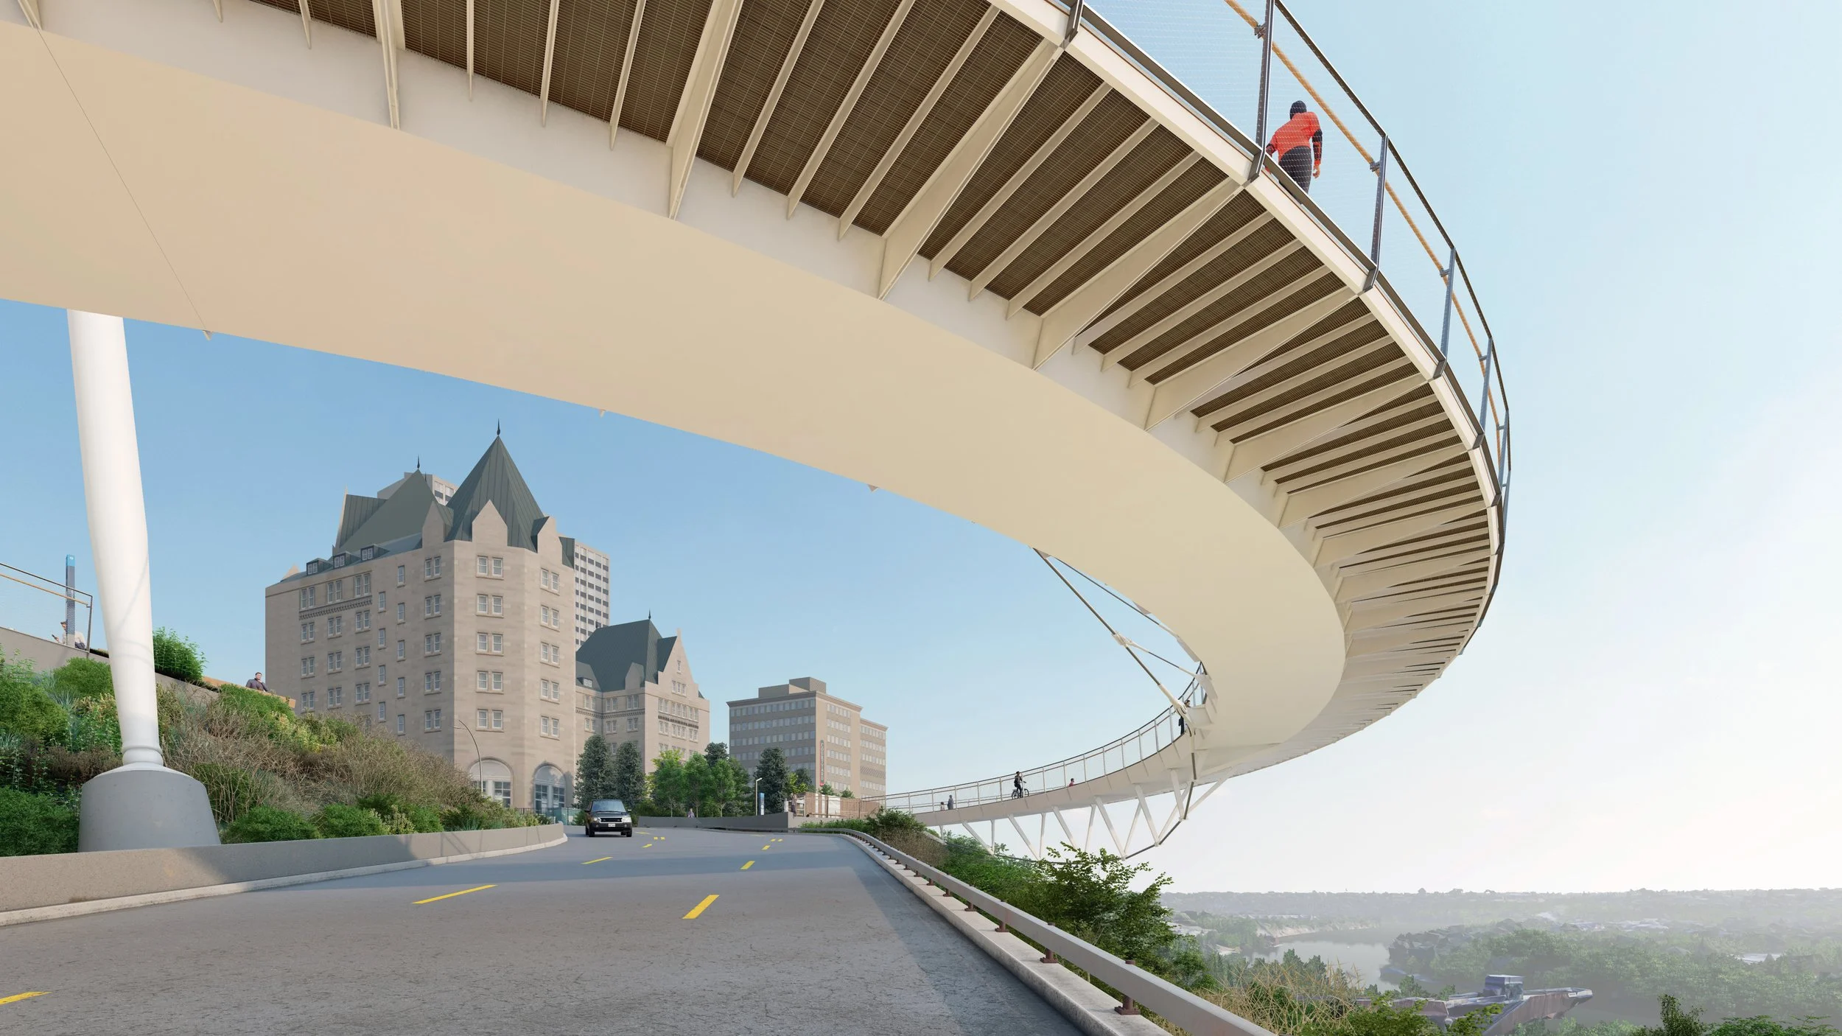
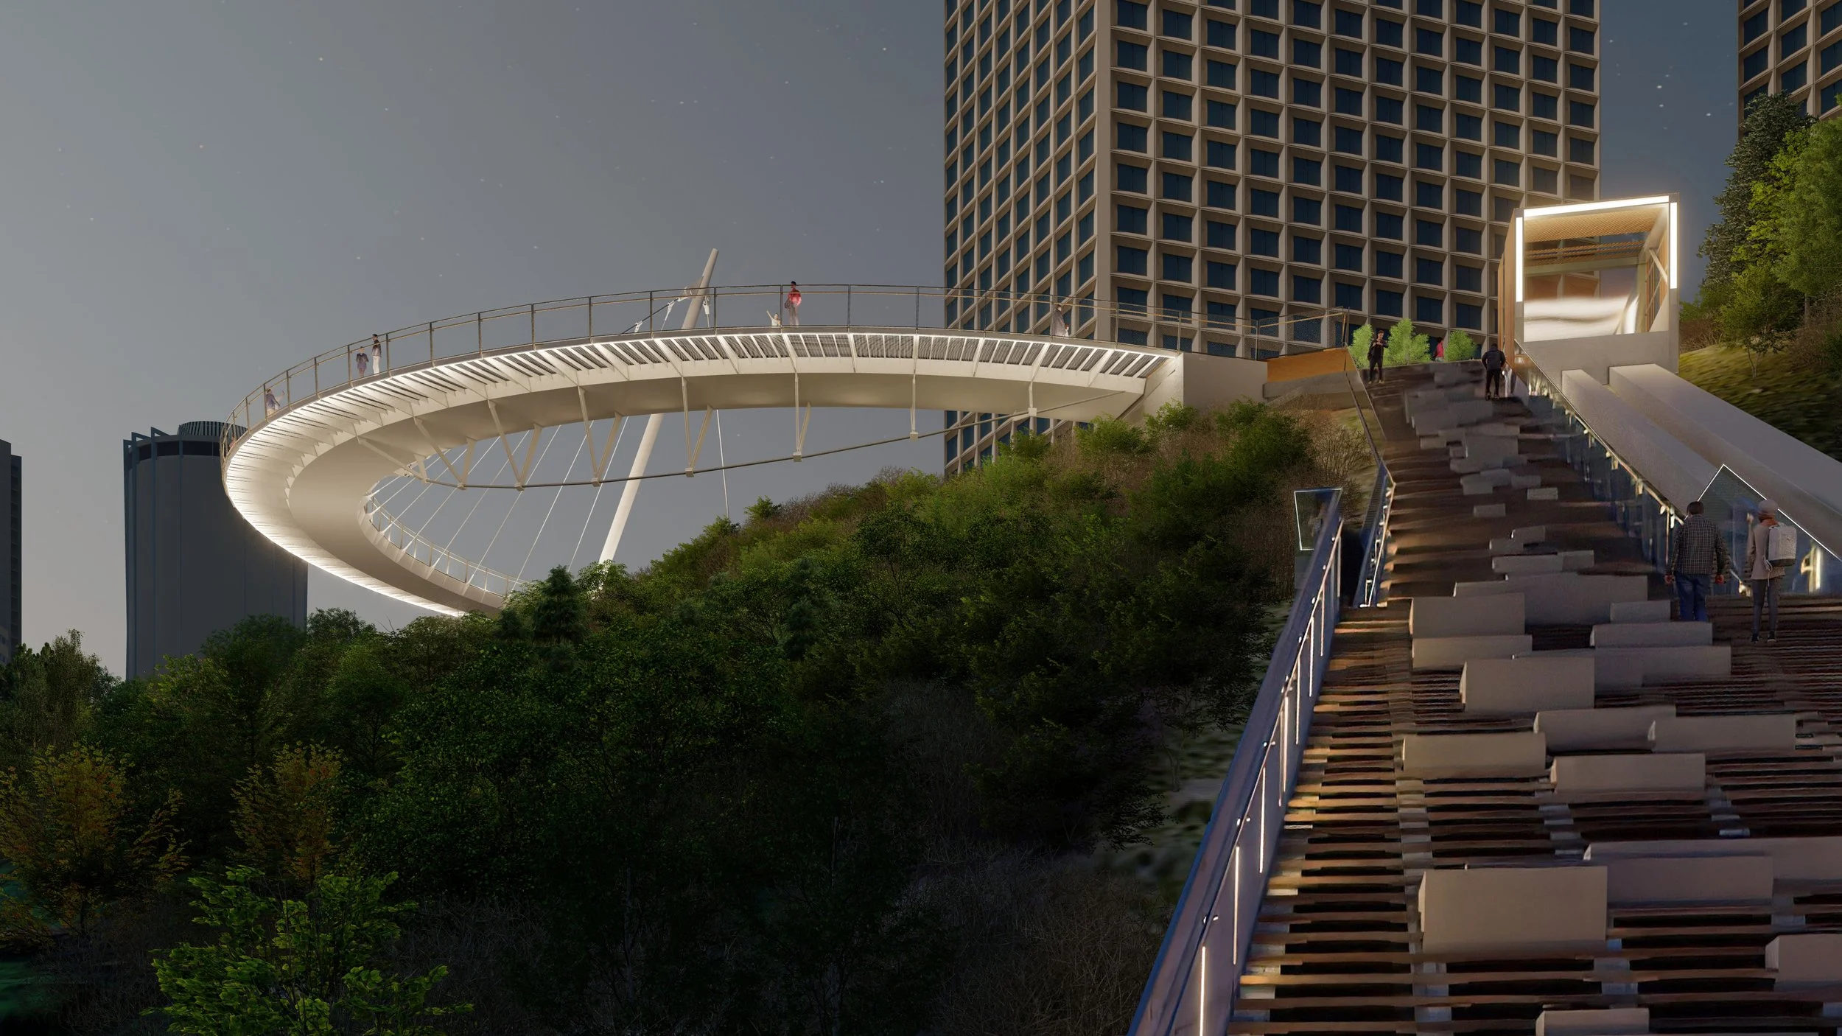
The bridge structure utilizes an elegant, asymmetrical suspended bridge concept. By anchoring the structure with a single, dramatic mast on the north slope, the design completely eliminates the need for structural piers on the south side of the road, minimizing environmental and geotechnical impacts on the escarpment. The one-sided, underslung cable system supports a gently curving pathway, keeping views completely unobstructed for pedestrians and cyclists looking out over the valley.
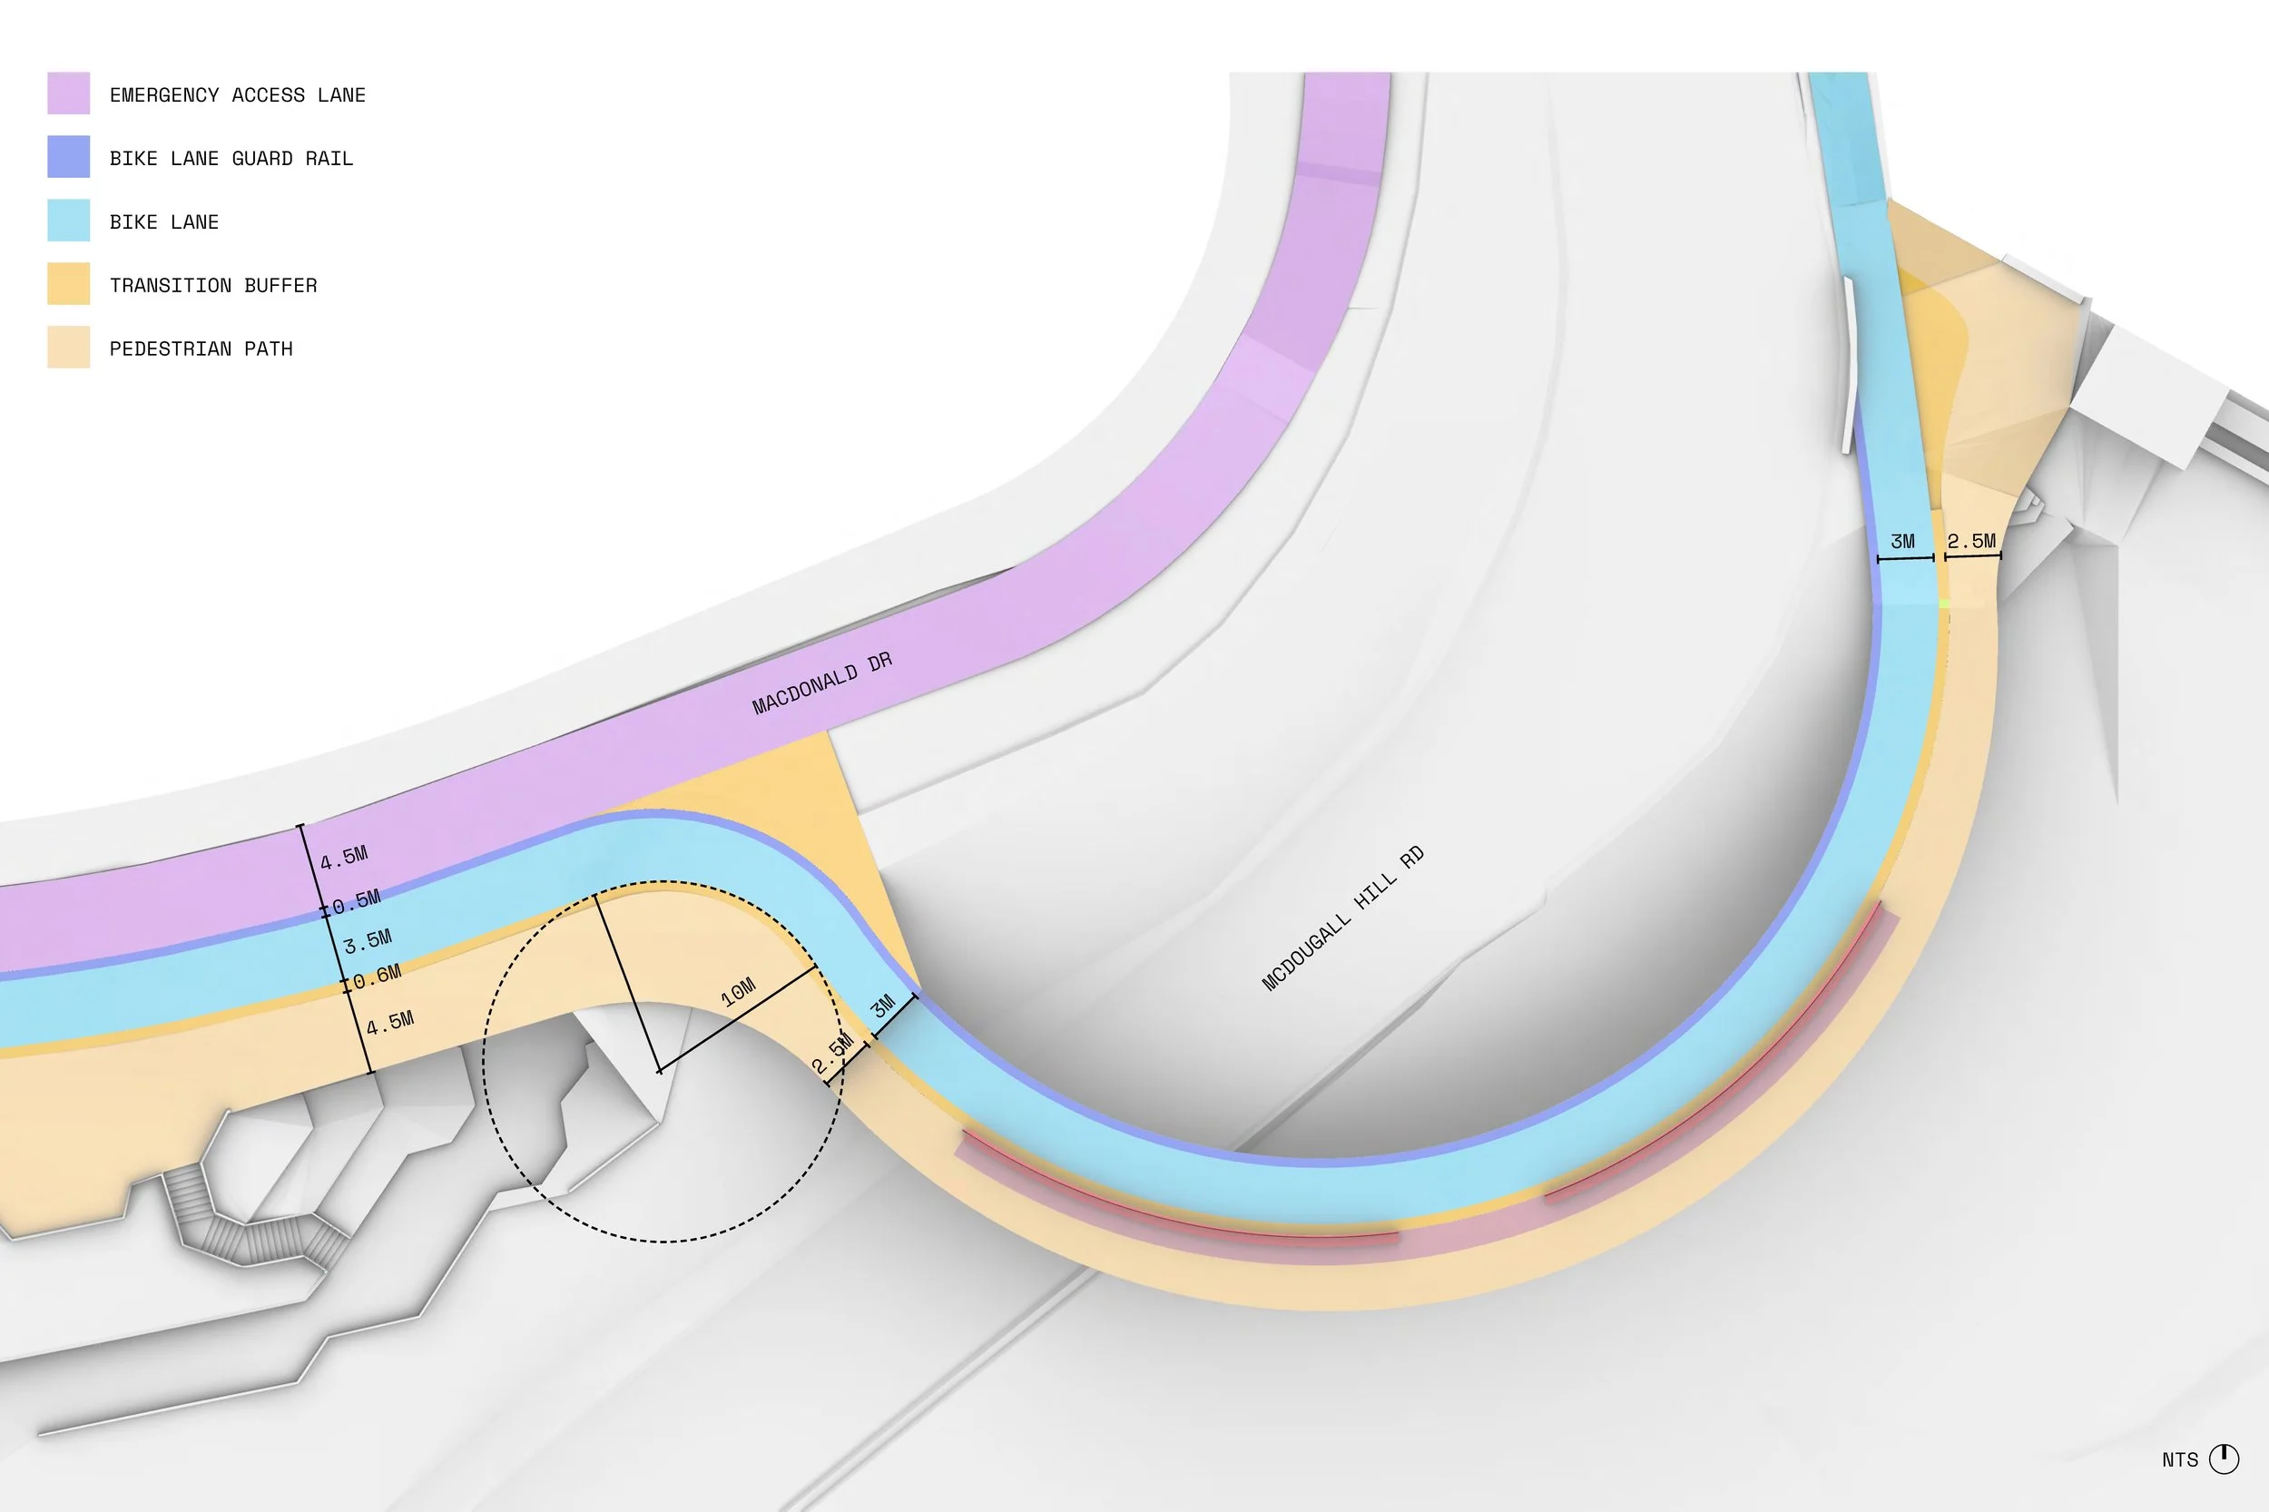
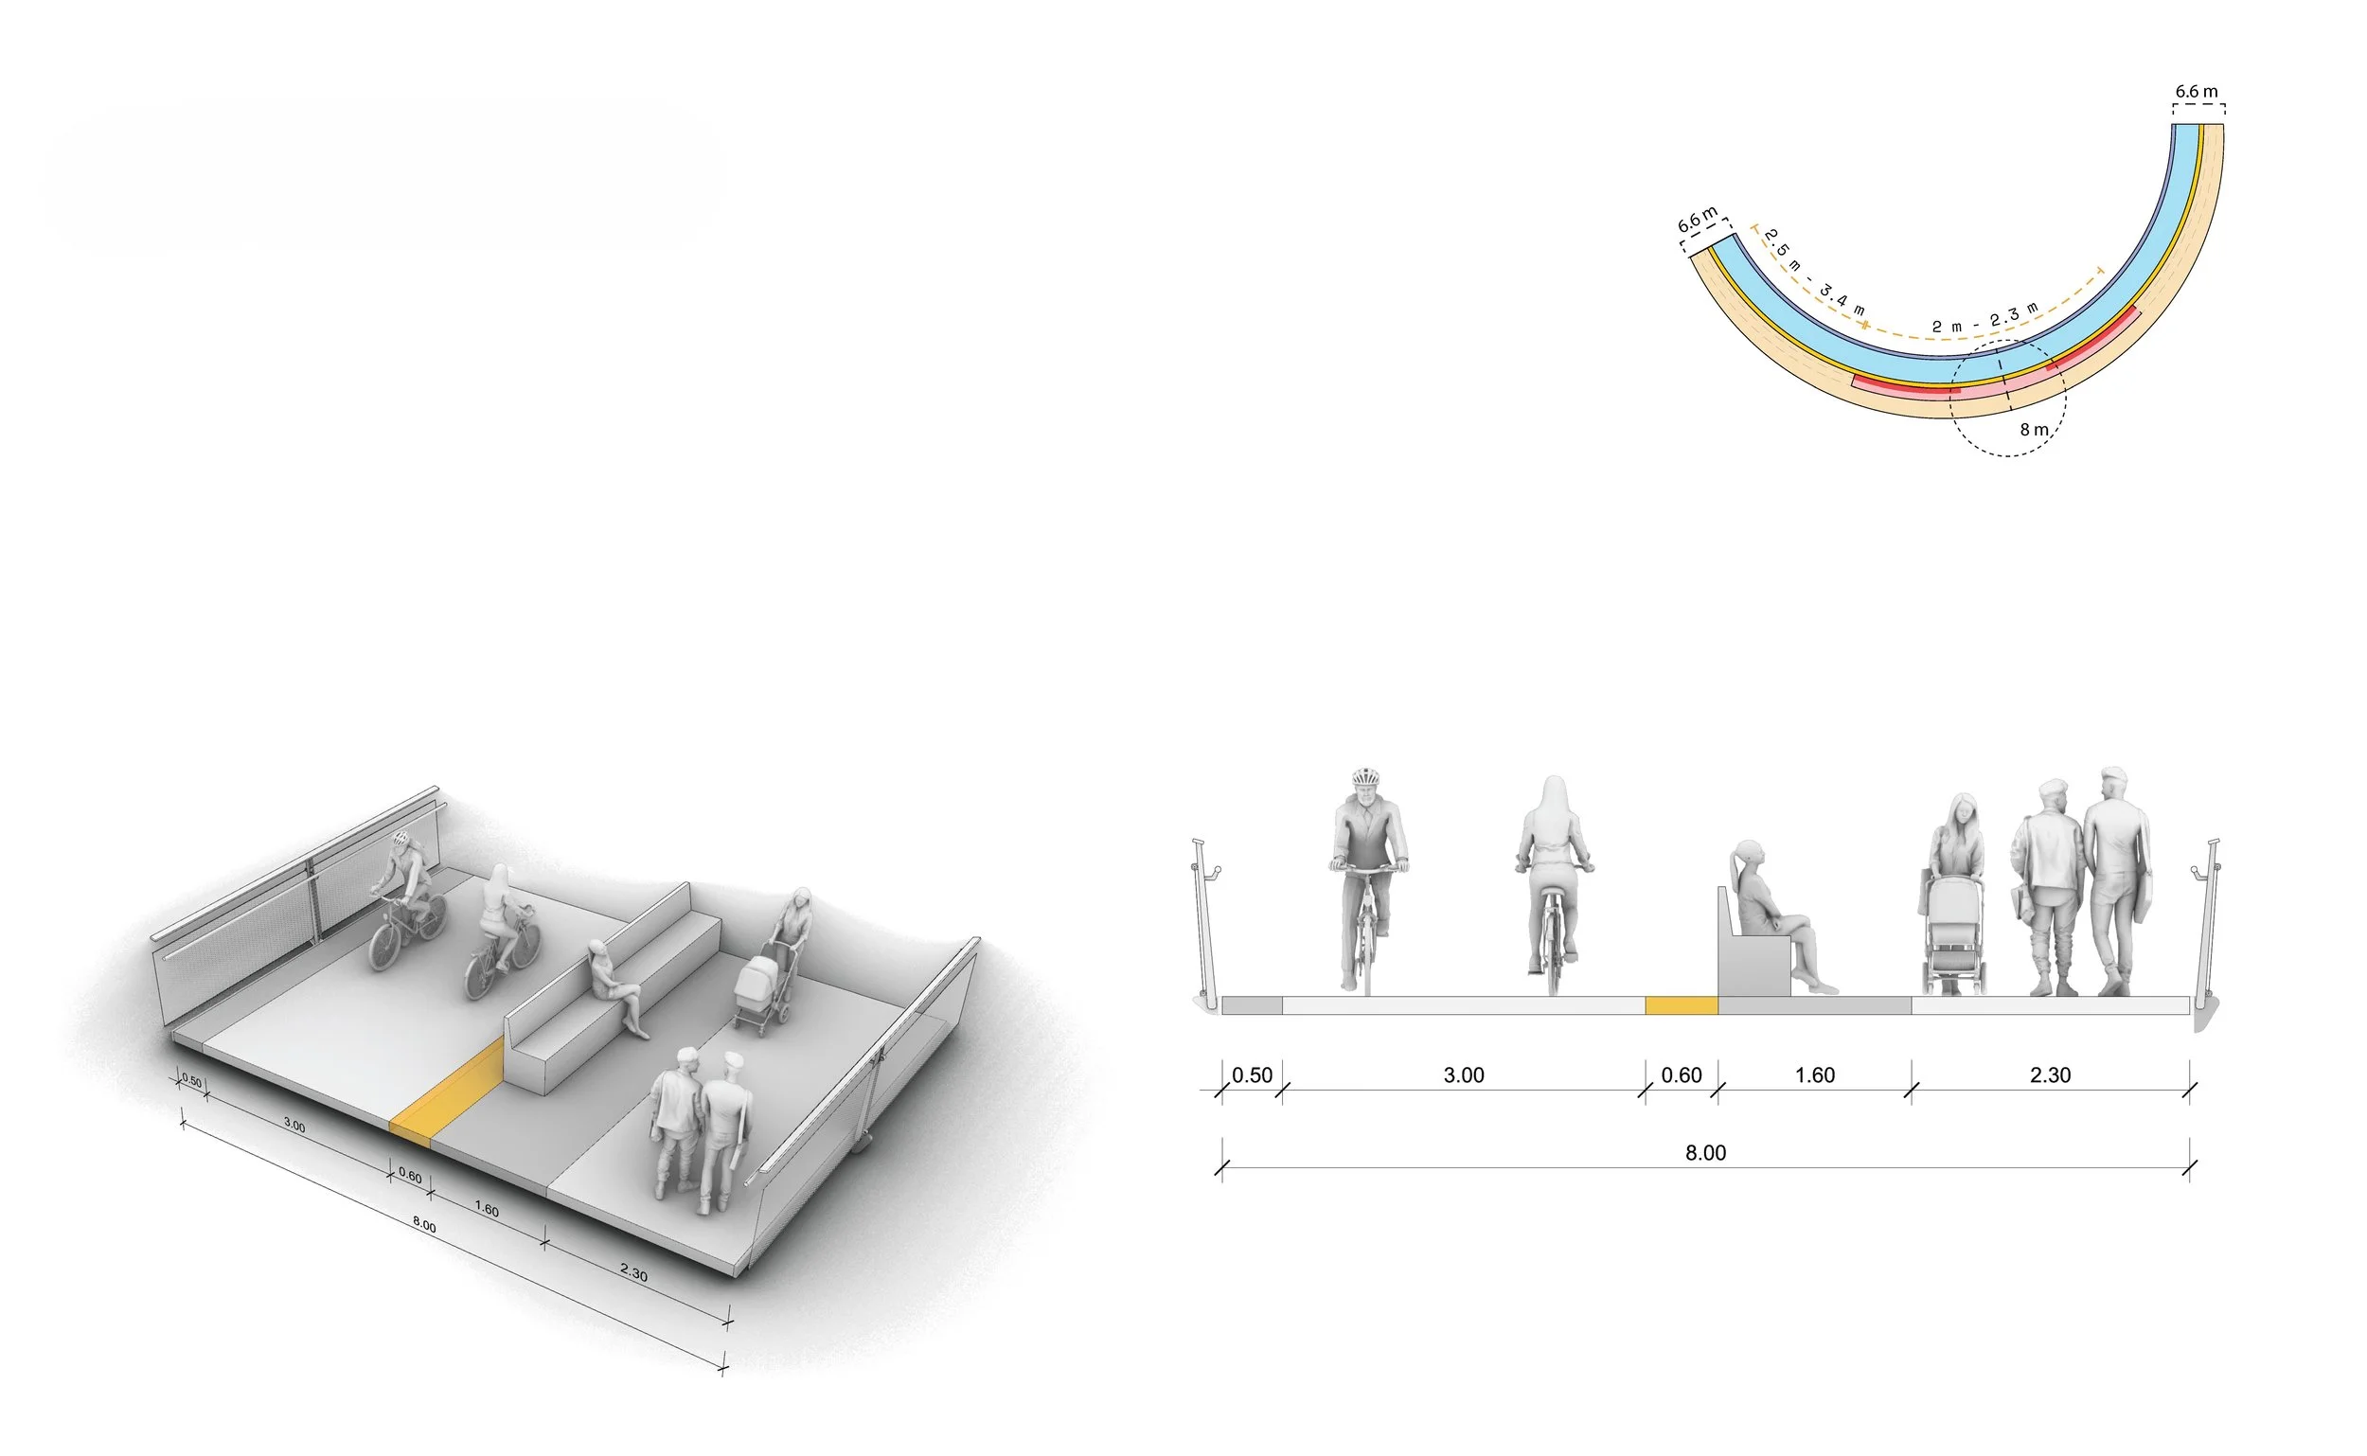
To optimize multimodal use, the bridge features a continuous 6.6-metre-wide deck with distinct zones. The inner curve encourages fluid cycling movement, while the outer radius features a timber deck that invites pedestrians to pause at the viewing edge. Below the deck, the steel core consists of a tapered hollow box girder, giving the bridge a paper-thin, floating appearance when viewed from the roadway below.
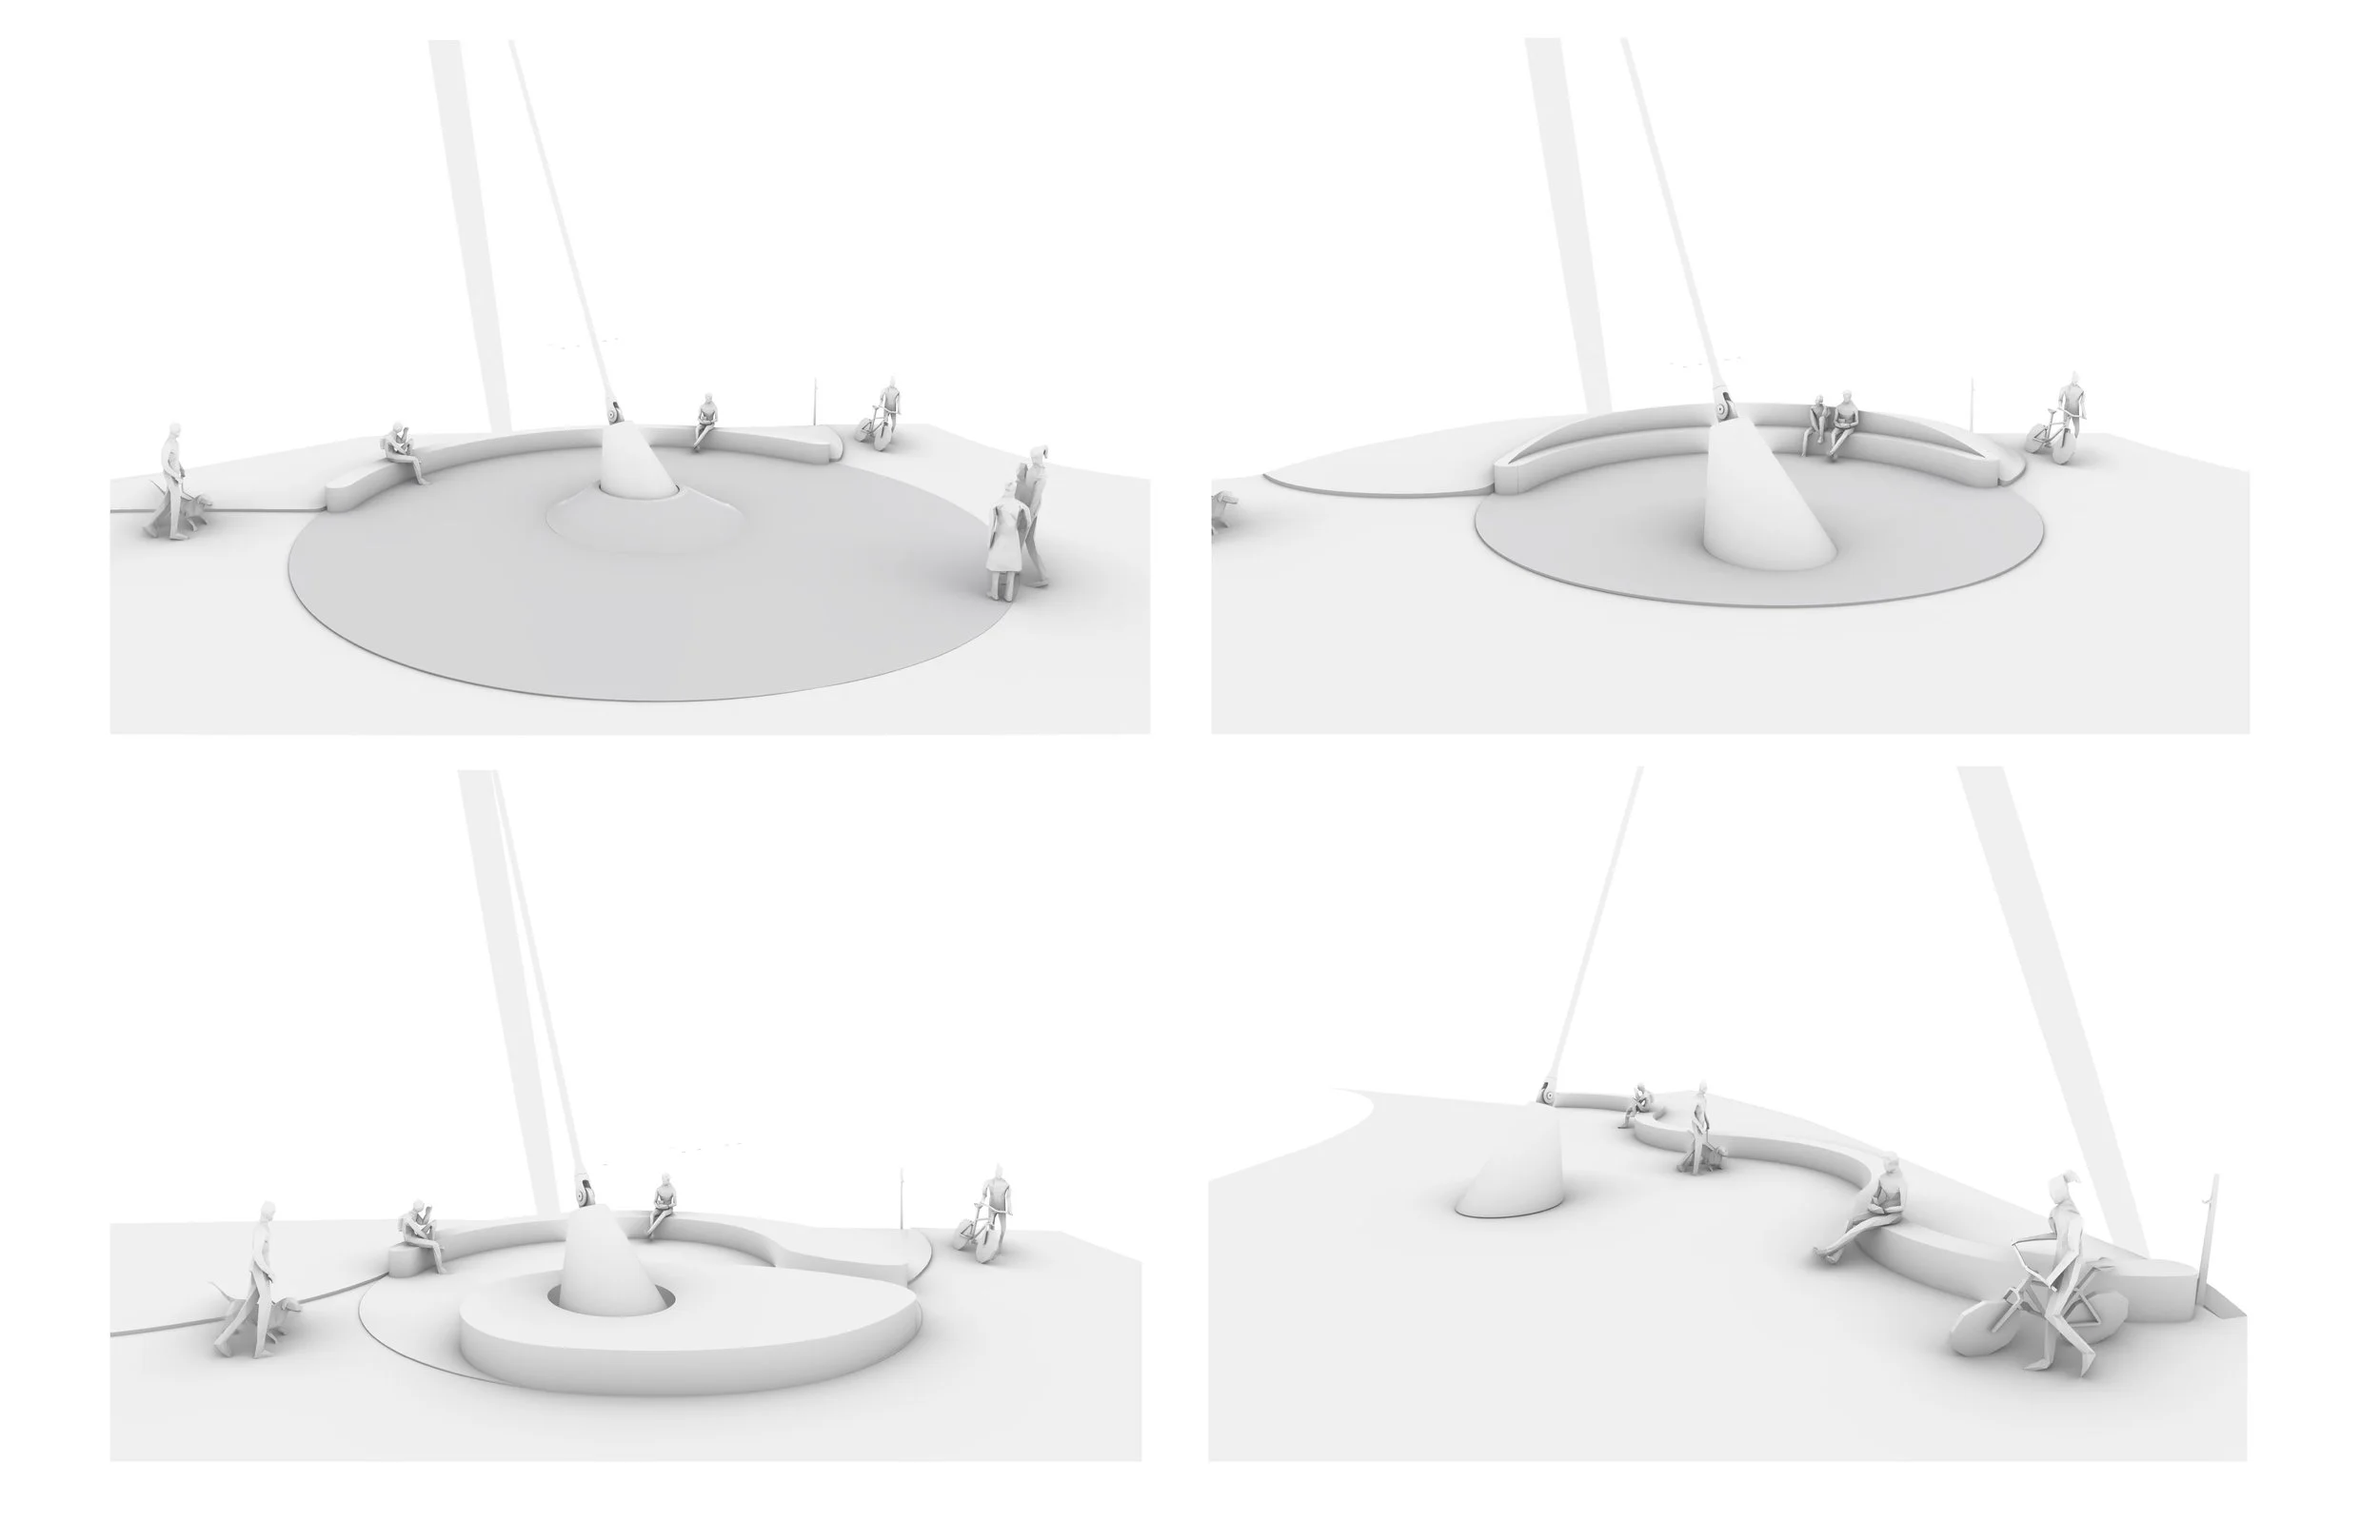
The design extends beyond the bridge span itself, re-envisioning the public spaces at both landings to weave fragmented networks and prioritize the pedestrian experience. The MacDonald Drive Plaza is reconfigured into a vibrant, shared-space tabletop zone. On the opposite end, the upper Funicular Plaza is expanded and optimized to eliminate historical transit chokepoints, providing tiered terrace seating with unique vantage points.
The project is a collaborative effort with engineering and prime consultancy provided by Entuitive with sbp, supported by Dub Architects and Grimshaw for architectural design.